
BEDS2
BATHS2 full 1 partial
SQUARE FEET1,398
MLS#12701307
STATUSNew
PROPERTY TYPEResidential -
SCHOOLDistrict 365U
Property Description
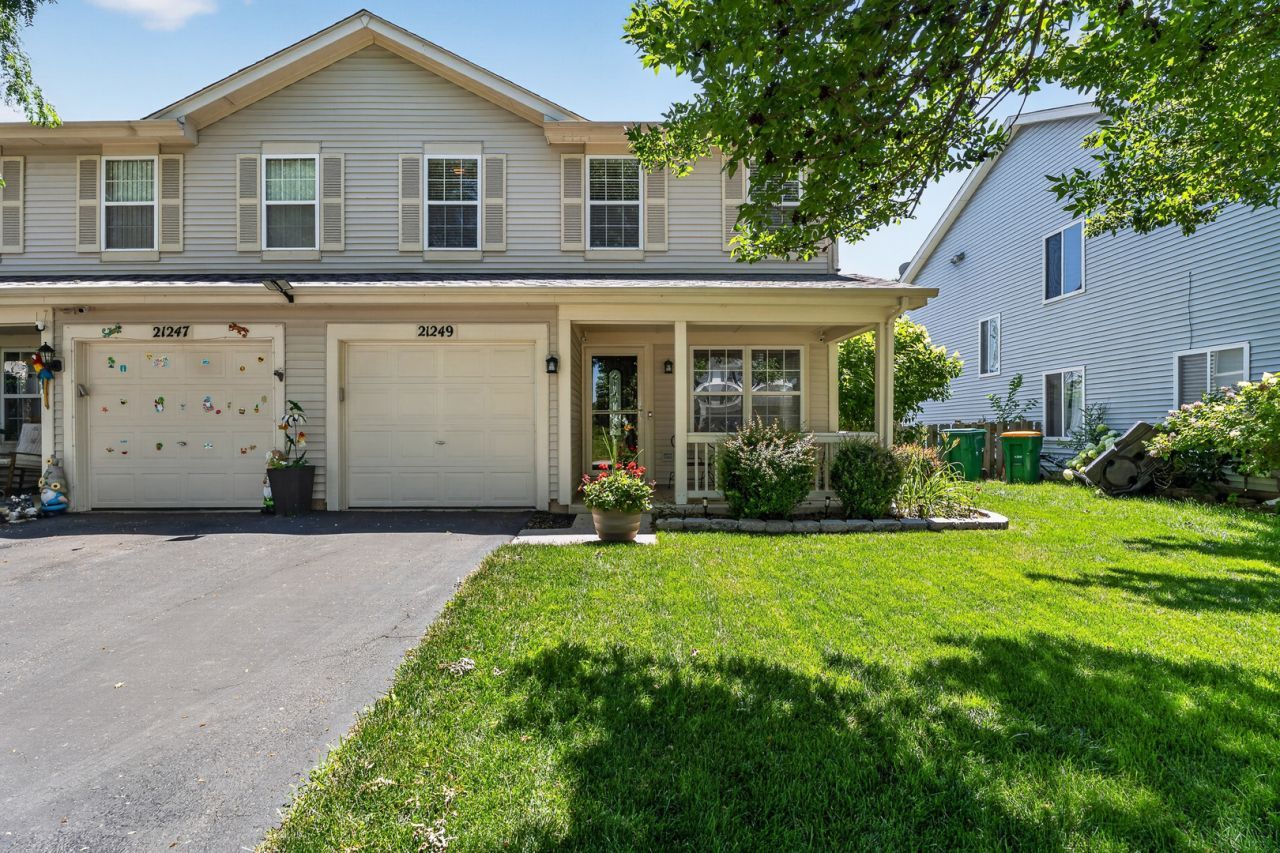
Welcome to this stunning, spacious, and meticulously maintained Camden model duplex nestled in the highly sought-after Lakewood Falls community! Ideally located with convenient access to parks, schools, shopping, and scenic walking paths, this beautifully updated home offers the perfect blend of style, comfort, and functionality. A charming covered front porch welcomes you into a sun-filled interior featuring plank flooring throughout the main level, a spacious living room, inviting family room, and a bright eat-in kitchen designed to impress with crisp white cabinetry, granite countertops, stainless steel appliances, and a pantry. The main level also includes a beautiful powder room with a granite vanity. Step outside to your own private, fenced backyard oasis complete with a paver patio-perfect for relaxing or entertaining. Upstairs, you'll find a generous sized loft ideal for a home office, media room, or play area, along with a convenient second-floor laundry room featuring a new washer and dryer. The luxurious primary suite boasts a walk-in closet and a beautifully remodeled private bath with a raised granite vanity and an oversized shower. A spacious second bedroom and an additional full bath complete the upper level. Additional updates include a new roof (2023), water heater (2023), furnace and air conditioner (2016), and most windows replaced in 2016, making this exceptional home truly move-in ready.
Property Features
Property Type: Residential -
Basement: None
Cooling: Central Air
Garage: 1
Heating: Natural Gas, Forced Air
Lot Size: 0.07 Acres
Roof Type: Asphalt
Stories: 2.0
Taxes: $6,094
Year Built: 1997
Amenities
Walk-In Closet(s)
Pantry
Feature Descriptions
Additional rooms: Loft
Additional Structures: Shed(s)
Appliances: Range, Microwave, Dishwasher, Refrigerator, Washer, Dryer, Disposal, Stainless Steel Appliance(s), Humidifier
Association Amenities: Park, Party Room
Association Includes: Clubhouse
Exterior: Vinyl Siding
HOA Fee: 78/ Monthly
Laundry: Upper Level, In Unit
Lot: Landscaped
Lot Dimensions: 33x98
Other Equipment: CO Detectors, Ceiling Fan(s), Security Cameras
Parcel#: 1104063310420000
Parking: Asphalt, Garage Door Opener, Yes, Garage Owned, Attached, Garage
Pet Allowed: Cats OK, Dogs OK
Sewer: Public Sewer
Total Rooms: 6
Township: Lockport
Water: Public
Room Sizes
Loft: 11X10
Bedroom 2: 11X11
Family Room: 14X11
Kitchen: 12X11
Living Room: 13X13
Primary Bedroom: 17X13
Local Schools
High School: Romeoville High School
Middle School: John J Lukancic Middle School
Elementary School: Beverly Skoff Elementary School
School District: District 365U
Listed By / Shown By
Listed By
Agency Name: Wirtz Real Estate Group Inc.
Agency Phone: 708-516-3050
Shown By
Agency Title: Gambino Realtors
Agency Phone: 815-282-2222

Estimate Your Payment
Estimated Payment
$ 1,885.52 per month $1,294.56 Principal & Interest $507.83 Property Tax $83.13 Homeowner's Insurance
21249 W Edison Lane | MLS# 12701307
This home located at 21249 W Edison Lane , Plainfield, IL 60544 is currently listed for sale with an asking price of $285,000. This property was built in 1997 and has 2 bedrooms and 2 full and 1 partial baths with 1398 sq. ft. W Edison Lane is located within the District 365U school district. Search Plainfield real estate on www.gogambino.com today.