
BEDS3
BATHS2 full 2 partial
SQUARE FEET1,570
MLS#12711995
STATUSNew
PROPERTY TYPEResidential - Townhouse
SUBDIVISIONOrchard Hills
SCHOOLDistrict 118
Property Description
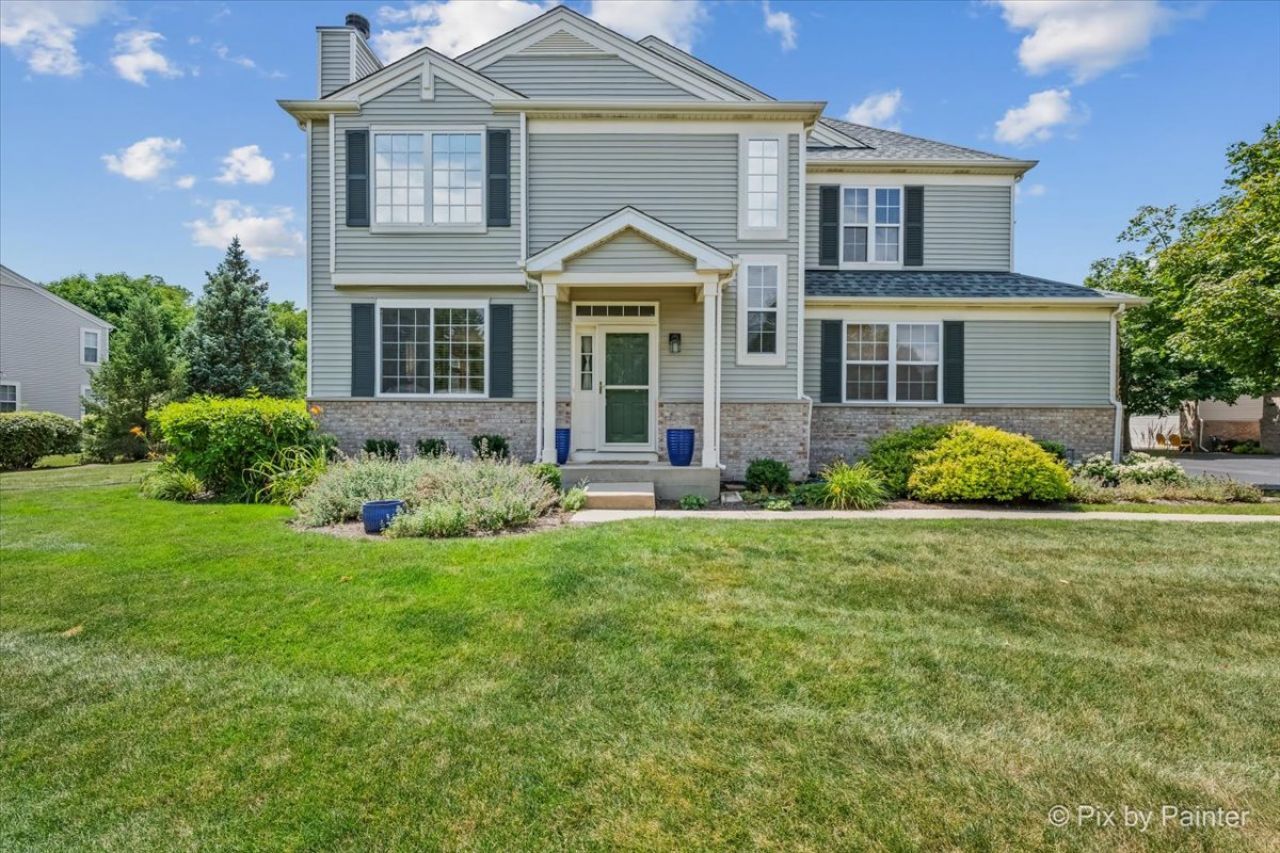
Welcome home to this beautifully maintained end-unit, two-story townhouse offering 3 bedrooms, 2 full and 2 half bathrooms, a 2-car attached garage. There's almost 2,200 finished square footage when you include a finished basement designed for both everyday living and entertaining. Step inside to find hardwood flooring flowing throughout the main level, complemented by a dramatic two-story living room featuring a wood-burning fireplace with gas starter-the perfect place to unwind with a favorite movie on a chilly evening or gather with family and friends during the holidays. The kitchen is both stylish and functional, boasting granite countertops, a tile backsplash, stainless steel appliances, and plenty of workspace for preparing everything from quick weekday meals to weekend dinner parties. Just off the dining area, the private patio provides an inviting spot to enjoy your morning coffee, fire up the grill, or relax with a glass of wine at the end of the day. Convenience continues with a dedicated laundry room complete with a washer, dryer, and utility sink. Upstairs, all three bedrooms offer comfortable living, each equipped with its own ceiling fan/light fixture. The spacious primary suite features a walk-in closet and a private bath with dual vanities, granite countertops, a soaking tub, and a separate shower-creating the perfect space to begin and end each day. The finished basement expands your living space with a large recreation room that's ideal for movie nights, game days, or hosting friends. A separate gaming or hobby area offers additional flexibility, while the convenient half bath means guests won't need to head upstairs. Located in a peaceful neighborhood with direct access to the scenic Millennium Trail, you'll enjoy miles of walking, running, and biking through lakes, wetlands, and forest preserves across Northern Illinois. Add in highly regarded Wauconda schools, an outstanding park district and library, beautiful Bangs Lake for boating, fishing, and summer fun, plus a charming downtown filled with local restaurants, shops, and community events, and you'll quickly see why so many people love calling Wauconda home.
Property Features
Property Type: Residential - Townhouse
Basement: Yes
Basement: Finished, Full
Cooling: Central Air
Fireplaces: 1
Garage: 2
Heating: Natural Gas
Lot Size: COMMON
Roof Type: Asphalt
Stories: 2.0
Taxes: $7,436
Year Built: 2003
Amenities
Storage
Walk-In Closet(s)
Feature Descriptions
Additional rooms: Recreation Room, Game Room
Additional Structures: None
Appliances: Range, Microwave, Dishwasher, Refrigerator, Washer, Dryer, Disposal, Stainless Steel Appliance(s), Humidifier
Association Amenities: Trail(s)
Association Includes: Insurance, Exterior Maintenance, Lawn Care, Scavenger, Snow Removal
Bath Features: Separate Shower, Double Sink, Soaking Tub
Dining Room: Separate
Exterior: Vinyl Siding, Brick
Fireplace: Wood Burning, Gas Starter
Fireplace Location(s): Living Room
HOA Fee: 367/ Monthly
Laundry: Main Level, Washer Hookup, Gas Dryer Hookup, In Unit, Sink
Lot: Common Grounds, Landscaped
Lot Dimensions: COMMON
Other Equipment: CO Detectors, Ceiling Fan(s), Sump Pump, Backup Sump Pump;
Parcel#: 09132090110000
Parking: Asphalt, Garage Door Opener, Yes, Garage Owned, Attached, Garage
Pet Allowed: Cats OK, Dogs OK
Sewer: Public Sewer
Total Rooms: 8
Township: Wauconda
Water: Lake Michigan, Public
Room Sizes
Recreation Room: 24X10
Game Room: 13X11
Bedroom 2: 12X10
Bedroom 3: 12X11
Dining Room: 11X10
Kitchen: 10X9
Laundry: 8X6
Living Room: 16X15
Primary Bedroom: 15X14
Local Schools
High School: Wauconda Comm High School
Middle School: Wauconda Middle School
Elementary School: Robert Crown Elementary School
School District: District 118
Listed By / Shown By
Listed By
Agency Name: RE/MAX Suburban
Agency Phone: 847-438-6200
Shown By
Agency Title: Gambino Realtors
Agency Phone: 815-282-2222

Estimate Your Payment
Estimated Payment
$ 2,141.89 per month $1,430.37 Principal & Interest $619.67 Property Tax $91.85 Homeowner's Insurance
2125 Braeburn Drive , Unit A | MLS# 12711995
This townhouse located at 2125 Braeburn Drive , Unit A, Wauconda, IL 60084 is currently listed for sale with an asking price of $314,900. This property was built in 2003 and has 3 bedrooms and 2 full and 2 partial baths with 1570 sq. ft. Braeburn Drive , Unit A is located in the Orchard Hills subdivision within the District 118 school district. Search Orchard Hills real estate on www.gogambino.com today.