
BEDS4
BATHS3 full
SQUARE FEET1,672
MLS#12713813
STATUSNew
PROPERTY TYPEResidential - Single Family
SCHOOLDistrict 207
Property Description
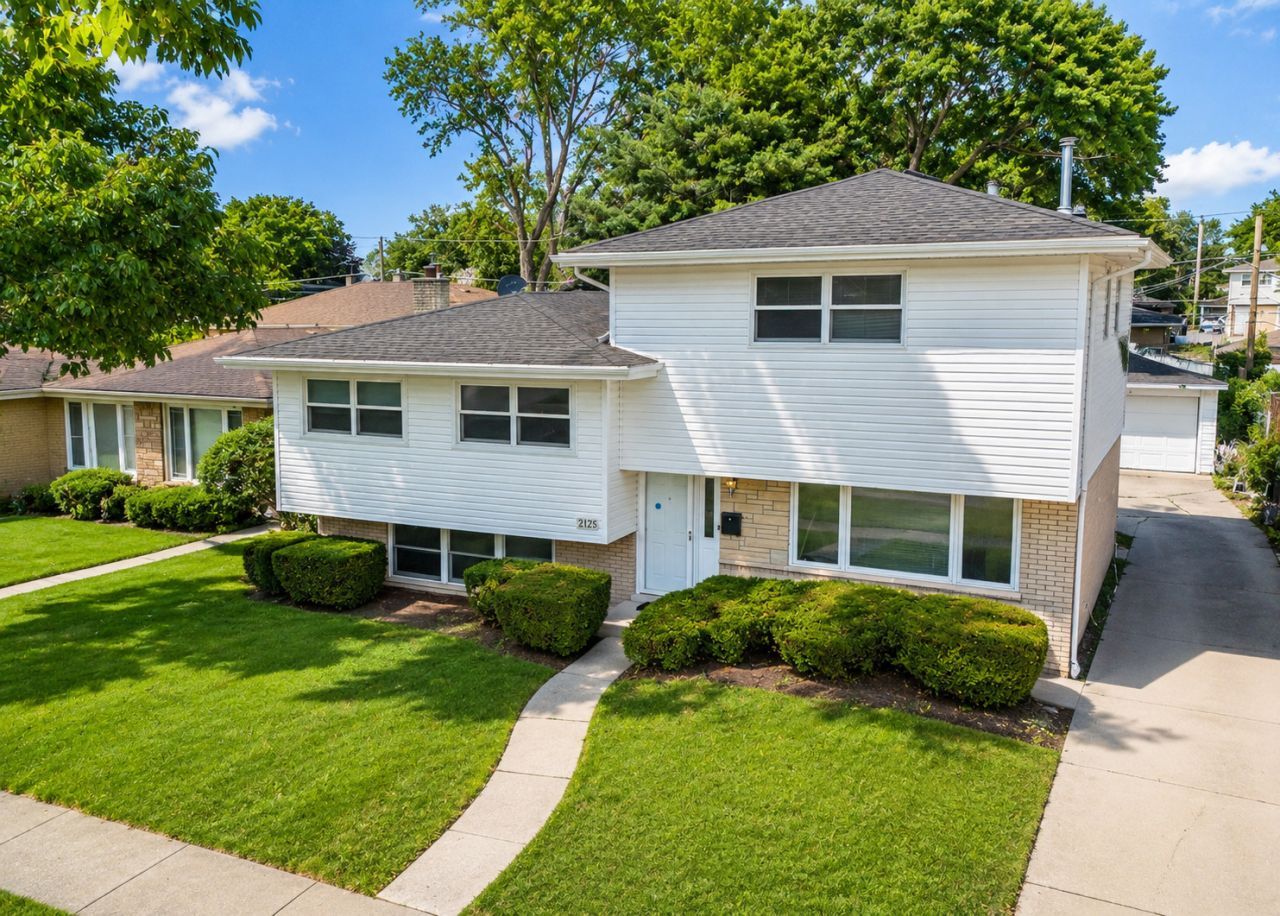
5 BEDROOM POTENTIAL! LOW TAXES! EXCELLENT SCHOOLS!! Huge Driveway!! BRAND NEW APPLIANCES!! Located in the most desirable neighborhood in Des Plaines, this home features gleaming HARDWOOD FLOORS. FRESHLY PAINTED ROOMS, LARGE KITCHEN with extra cabinets and BRAND NEW APPLIANCES, spacious WALKOUT BASEMENT, upstairs you have 4 BEDROOMS AND A LOFT space that can be used a 2 family room, home office, or converted into a 5TH BEDROOM. Outside you will see the HUGE 2 CAR GARAGE, LONG BACKYARD with a BIG SHED for plenty of storage, and LONG DRIVEWAY to park plenty of cars. Nothing for you to do but move in!
Property Features
Property Type: Residential - Single Family
Basement: Finished, Rec/Family Area, Walk-Out Access
Basement: Yes
Cooling: Central Air
Garage: 2
Heating: Natural Gas, Forced Air
Home Style: Bi-Level
Lot Size: 0.16 Acres
Roof Type: Asphalt
Taxes: $7,884
Year Built: 1962
Feature Descriptions
Additional rooms: Sitting Room, Utility Room-Lower Level
Additional Structures: Shed(s)
Appliances: Range, Microwave, Dishwasher, Refrigerator, Washer, Dryer
Association Includes: None
Dining Room: Combined w/ LivRm
Exterior: Vinyl Siding, Brick
Laundry: Gas Dryer Hookup, In Unit
Lot Dimensions: 6875
Parcel#: 09293060080000
Parking: Concrete, Side Driveway, Garage Door Opener, Yes, Garage Owned, Detached, Garage
Sewer: Public Sewer
Total Rooms: 9
Township: Maine
Water: Lake Michigan
Room Sizes
Sitting Room: 15X12
Bedroom 2: 13X10
Bedroom 3: 15X10
Bedroom 4: 10X10
Dining Room: 10X13
Family Room: 14X14
Kitchen: 10X10
Laundry: 13X12
Living Room: 17X13
Primary Bedroom: 18X14
Local Schools
High School: Maine West High School
Middle School: Algonquin Middle School
Elementary School: Plainfield Elementary School
School District: District 207
Listed By / Shown By
Listed By
Agency Name: Achieve Real Estate Group Inc
Agency Phone: 847-687-5100
Shown By
Agency Title: Gambino Realtors
Agency Phone: 815-282-2222

Estimate Your Payment
Estimated Payment
$ 3,064.32 per month $2,262.07 Principal & Interest $657.00 Property Tax $145.25 Homeowner's Insurance
2125 Plainfield Drive | MLS# 12713813
This single family home located at 2125 Plainfield Drive , Des Plaines, IL 60018 is currently listed for sale with an asking price of $498,000. This property was built in 1962 and has 4 bedrooms and 3 full baths with 1672 sq. ft. Plainfield Drive is located within the District 207 school district. Search Des Plaines real estate on www.gogambino.com today.