
BEDS5
BATHS5 full 1 partial
SQUARE FEET4,800
MLS#12797737
STATUSNew
PROPERTY TYPEResidential - Single Family
SCHOOLDistrict 299
Property Description
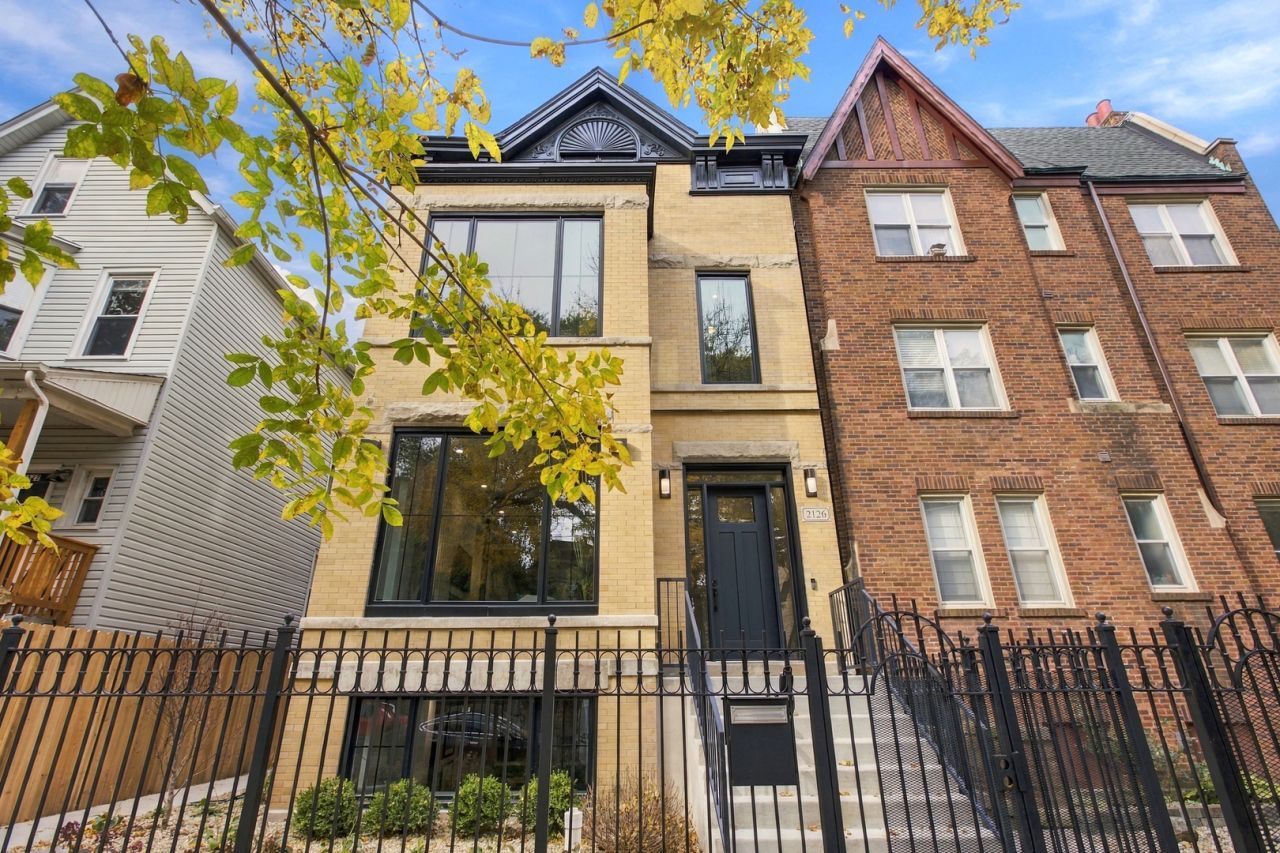
Exceptional quality from an amazing builder in this complete reinvention of a historic Logan Square residence. All brick construction features beautiful face brick and an amazing historic cornice. This property was special when it was built 120+ years ago, and is even more special today. Located on an extra wide (31 feet) and extra deep (139 feet) lot you'll enjoy a wide interior layout, generous side setbacks, and a huge back yard. High ceilings and so much natural light via oversized window openings on all 4 levels. This experienced developer delivered luxury finishes, a well planned layout, and extremely high quality workmanship. The main level is a showstopper. Step into your living room with a striking curved tile fireplace and built-ins with integrated lighting. The dining area opens up to a stunning kitchen with beautiful cabinetry, high end appliances, and stunning finishes. A separate mud room steps out into the raised deck which overlooks the large backyard. With beautiful wallpaper and a custom fluted concrete sink, the powder room is emblematic of the attention to detail throughout the entire home. The second floor has 3 bedrooms, 2 bathrooms and a laundry room. The primary suite is special; with a large bay window that overlooks the tree lined street, it's big, bright, and luxurious. The ensuite bathroom features heated floors, abundant vanity space, a separate shower and soaking tub. A huge walk-in closet is fully built out with high quality racking. An open staircase connects the home and leads to a massive family room on the third floor with vaulted ceilings, multiple living spaces, a deck overlooking the backyard, and a full bathroom. The developer can add a 5th bedroom to the home on this level if desired. The lower level features an additional family room with wet bar, one bedroom and 2 full bathrooms. The back portion of the lower level features an entirely separate apartment with its own laundry and kitchen rough-ins that enters via the rear basement door. The backyard is huge and fully landscaped. Enjoy the paver patio, large grassy area and oversized 3-car garage, with EV charging hookup. Amazing Logan Square location, an easy walk to the Armitage Ave restaurant corridor, the tree lined boulevards, and the amazing farmers market.
Property Features
Property Type: Residential - Single Family
Basement: Yes
Basement: Finished, Full
Cooling: Central Air
Fireplaces: 1
Garage: 2
Heating: Gas, Forced Air
Lot Size: 0.10 Acres
Taxes: $17,691
Amenities
Walk-In Closet(s)
Feature Descriptions
Additional rooms: Bedroom 5,Recreation Room, Play Room, Mud Room, Deck
Association Includes: None
Bath Features: Double Sink, Soaking Tub
Exterior: Brick
Fireplace Location(s): Living Room
Laundry: In Unit
Lot Dimensions: 31x139
Parcel#: 13352250250000
Parking: Yes, Garage Owned, Detached, Garage
Sewer: Public Sewer
Total Rooms: 11
Township: Jefferson
Water: Public
Room Sizes
Bedroom 5: 15X12
Recreation Room: 15X14
Play Room: 13X11
Mud Room: 7X5
Deck: 16X12
Bedroom 2: 13X11
Bedroom 3: 14X11
Bedroom 4: 14X13
Dining Room: 18X12
Family Room: 30X13
Kitchen: 21X15
Laundry: 7X5
Living Room: 12X11
Primary Bedroom: 17X14
Local Schools
School District: District 299
Listed By / Shown By
Listed By
Agency Name: @properties Christie's International Real Estate
Agency Phone: 773-432-0200
Shown By
Agency Title: Gambino Realtors
Agency Phone: 815-282-2222

Estimate Your Payment
Estimated Payment
$ 13,317.50 per month $11,128.66 Principal & Interest $1,474.25 Property Tax $714.58 Homeowner's Insurance
2126 N Sawyer Avenue | MLS# 12797737
This single family home located at 2126 N Sawyer Avenue , Chicago, IL 60647 is currently listed for sale with an asking price of $2,450,000. This property has 5 bedrooms and 5 full and 1 partial baths with 4800 sq. ft. N Sawyer Avenue is located within the District 299 school district. Search Chicago real estate on www.gogambino.com today.