
BEDS4
BATHS2 full 1 partial
SQUARE FEET1,908
MLS#202604719
STATUSActive
PROPERTY TYPEResidential - Single Family
SCHOOLRockford 205
Property Description
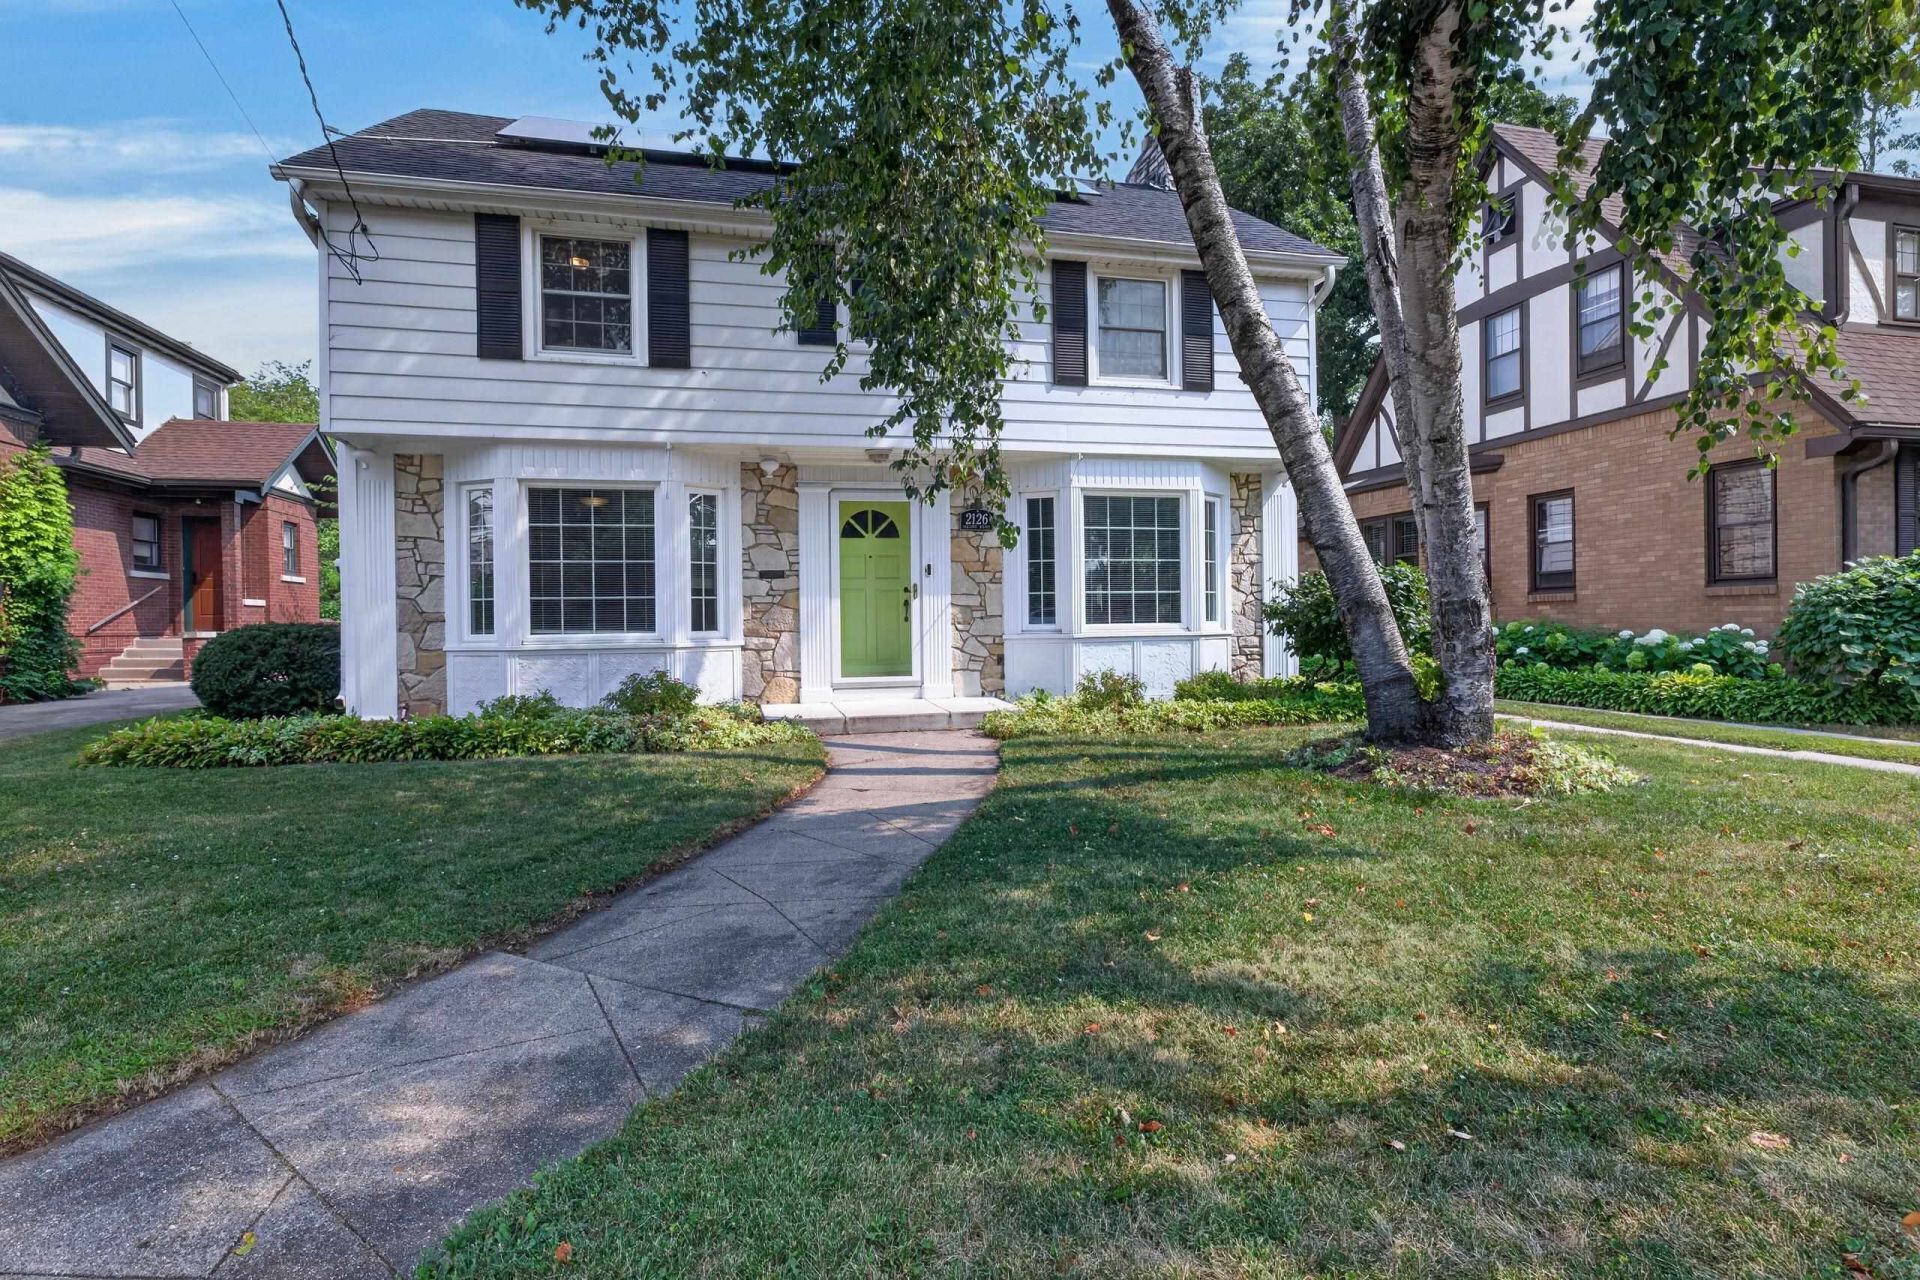
Adorable inside & out. This well maintained 2-story home on the circle has a newer roof, newer windows, newer furnace, all newer flooring on main level, and all hardwood in the bedrooms upstairs. New 2-car garage with storage space above. Arched doorways, open foyer, living room with fireplace and French doors out toa covered patio. Neutral & bright kitchen with a very spacious eating area. Stainless steel refrigerator & dishwasher. Remodeled main bathroom with walk-in tile shower plus a separate tub. Master bedroom with a walk-in closet plus one more bedroom with a walk-in closet. One bedroom upstairs with access to upper deck. 4th bedroom or rec room is in the lower level with a fireplace. Fenced rear yard.
Property Features
Property Type: Residential - Single Family
Basement: Yes
Cooling: Central Air
Fireplaces: 2
Garage: 2
Heating: Forced Air, Natural Gas
Home Style: 2 Story
Lot Size: 0.16 Acres
Roof Type: Shingle
Stories: 2.0
Taxes: $5,845
Appliances
Dishwasher
Dryer
Microwave
Refrigerator
Stove/Cooktop
Washer
Water Softener Rented
Feature Descriptions
Basement: Full
Exterior: Brick/Stone, Vinyl
General Features: L.L. Finished Space, Patio, Laundry Basement, Porch Covered, Solar Panels, Fenced Yard
Land features: City/Town
Sewer: City/Community
Water: City/Community
Room Sizes
Bedroom 1: 20.0 X 9.10 Level - Upper
Bedroom 2: 14.5 X 10.0 Level - Upper
Bedroom 3: 13.5 X 9.0 Level - Upper
Bedroom 4: 20.5 X 12.10 Level - Lower
Kitchen: 13.0 X 8.0 Level - Main
Living Room: 20.10 X 13.0 Level - Main
Dining Room: 12.0 X 10.10 Level - Main
EatingArea: 8.10 X 6.10 Level - Main
Local Schools
School District: Rockford 205
Listed By / Shown By
Listed By
Agency Name: Re/Max Property Source
Shown By
Agency Title: Gambino Realtors
Agency Phone: 815-282-2222

Estimate Your Payment
Estimated Payment
$ 1,695.09 per month $1,135.12 Principal & Interest $487.08 Property Tax $72.89 Homeowner's Insurance
2126 Oaklawn Avenue | MLS# 202604719
This single family home located at 2126 Oaklawn Avenue, Rockford, IL 61107 is currently listed for sale with an asking price of $249,900. This property has 4 bedrooms and 2 full and 1 partial baths with 1908 sq. ft. Oaklawn Avenue is located within the Rockford 205 school district. Search Rockford real estate on www.gogambino.com today.