
BEDS2
BATHS2 full
SQUARE FEET1,479
MLS#12697531
STATUSNew
PROPERTY TYPEResidential -
SCHOOLDistrict 202
Property Description
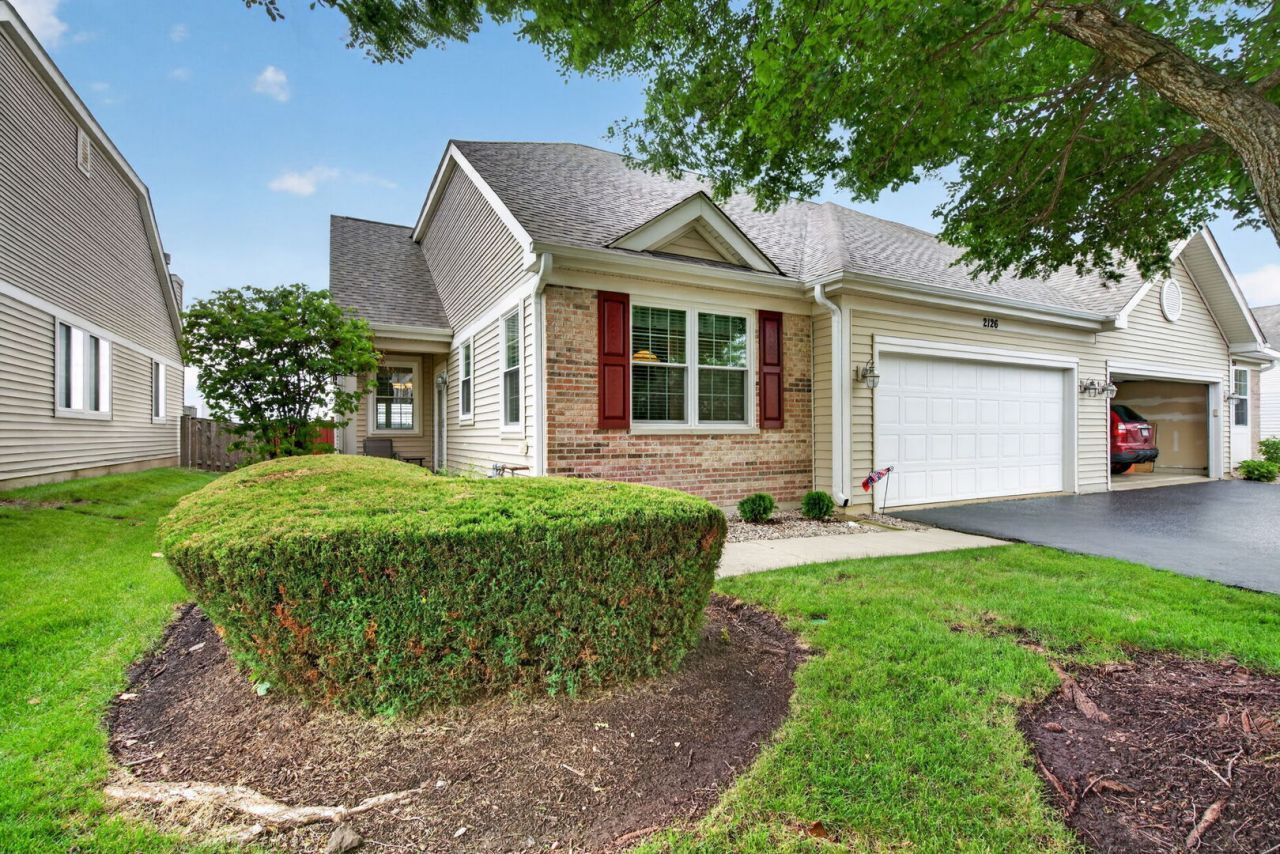
Beautifully maintained duplex now available. 2 bedrooms, 2 full baths, eat in kitchen, stainless appliances, vinyl plank flooring, 6 panel doors, white trim, all appliances stay, fully fenced backyard. Master with private bath, double sinks, soaker tub, seperate shower & walk in closet. New Pella windows, roof only 3 years old, refrigerator approximately 1 year, dishwasher approximately 2 years, dryer approximately 3 years, a/c approximately 3 years, hot water heater approximately 5 years. Won't last long.
Property Features
Property Type: Residential -
Basement: None
Cooling: Central Air
Garage: 2
Heating: Natural Gas, Forced Air
Lot Size: 4,950
Stories: 1.0
Taxes: $5,310
Year Built: 2009
Feature Descriptions
Additional rooms: Eating Area
Appliances: Range, Microwave, Dishwasher, Refrigerator, Washer, Dryer, Stainless Steel Appliance(s)
Association Includes: Insurance, Lawn Care, Snow Removal
Bath Features: Separate Shower, Double Sink, Soaking Tub
Dining Room: Combined w/ LivRm
Exterior: Vinyl Siding, Brick
HOA Fee: 58/ Monthly
Lot Dimensions: 4950
Master Association Fee: 50/ Monthly
Parcel#: 0635201096
Parking: Garage Door Opener, Yes, Attached, Garage
Pet Allowed: Cats OK, Dogs OK
Sewer: Public Sewer
Total Rooms: 6
Township: Na-Au-Say
Water: Public
Room Sizes
Eating Area: 12X8
Bedroom 2: 14X10
Dining Room: 13X10
Kitchen: 12X10
Laundry: 14X9
Living Room: 17X13
Primary Bedroom: 15X13
Local Schools
School District: District 202
Listed By / Shown By
Listed By
Agency Name: Spring Realty
Agency Phone: 815-741-7000
Shown By
Agency Title: Gambino Realtors
Agency Phone: 815-282-2222

Estimate Your Payment
Estimated Payment
$ 1,887.86 per month $1,358.15 Principal & Interest $442.50 Property Tax $87.21 Homeowner's Insurance
2126 Tremont Lane | MLS# 12697531
This home located at 2126 Tremont Lane , Joliet, IL 60431 is currently listed for sale with an asking price of $299,000. This property was built in 2009 and has 2 bedrooms and 2 full baths with 1479 sq. ft. Tremont Lane is located within the District 202 school district. Search Joliet real estate on www.gogambino.com today.