
BEDS4
BATHS1 full
SQUARE FEET1,120
MLS#12732354
STATUSNew
PROPERTY TYPEResidential - Single Family
SCHOOLDistrict 41
Property Description
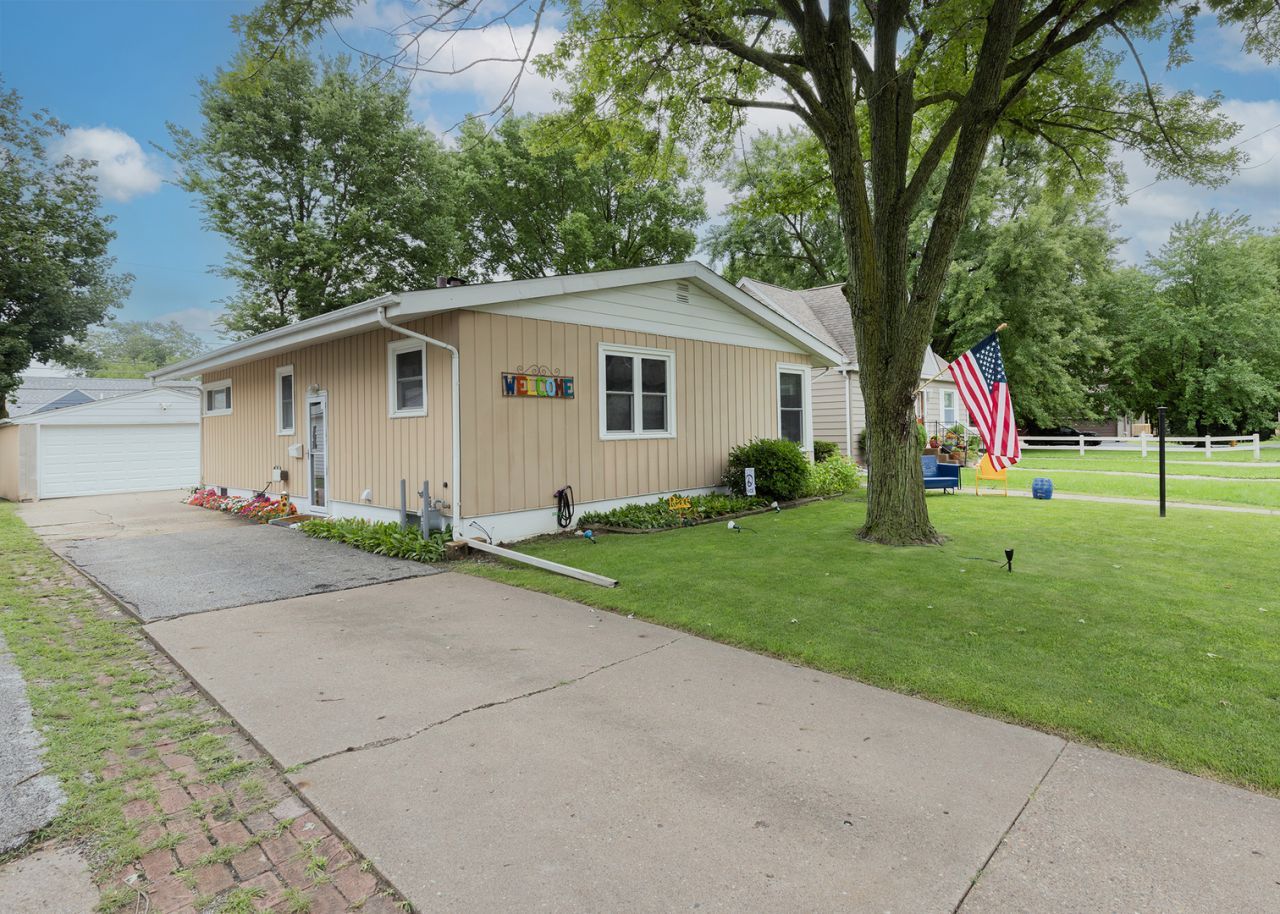
Step inside this classic mid-century ranch, where vintage architecture meets effortless modern convenience. Designed for easy, low-maintenance living, this move-in-ready home seamlessly blends timeless charm with functional updates-including a refreshed kitchen featuring smart pull-out cabinet shelving that makes daily meal prep and organizing a breeze. This home offers a flexible open floorplan in the bright common areas. The partially finished basement offers a large family room and a non-conforming 4th bedroom or office. If you're a fan of hardwood floors, you'll find them beneath the carpets on the main level. Schedule a showing TODAY!
Property Features
Property Type: Residential - Single Family
Basement: Yes
Basement: Partially Finished, Rec/Family Area, Sleeping Area, Storage Space, Full
Cooling: Central Air
Garage: 2
Heating: Natural Gas
Home Style: Ranch
Lot Size: 0.12 Acres
Roof Type: Asphalt
Taxes: $3,205
Year Built: 1956
Amenities
1st Floor Bedroom
1st Floor Full Bath
Open Floorplan
Feature Descriptions
Additional rooms: No additional rooms
Appliances: Range, Microwave, Refrigerator, Washer, Dryer
Association Includes: None
Dining Room: Kitchen/Dining Combo
Exterior: Aluminum Siding
Laundry: Gas Dryer Hookup, Electric Dryer Hookup
Lot: Mature Trees, Level
Lot Dimensions: 49X119
Other Equipment: Ceiling Fan(s)
Parcel#: 1601443013
Parking: Asphalt, Concrete, Side Driveway, Yes, Garage Owned, Detached, Garage
Sewer: Public Sewer
Total Rooms: 7
Township: Rock Island
Water: Public
Room Sizes
Bedroom 2: 12X9
Bedroom 3: 13X8
Bedroom 4: 12X11
Family Room: 26X12
Kitchen: 13X10
Laundry: 13X10
Living Room: 17X15
Primary Bedroom: 14X9
Local Schools
High School: Rock Island High School
Middle School: Washington Junior High School
Elementary School: Denkmann Elementary School
School District: District 41
Listed By / Shown By
Listed By
Agency Name: Ruhl&Ruhl REALTORS Moline
Agency Phone: 309-743-8000
Shown By
Agency Title: Gambino Realtors
Agency Phone: 815-282-2222

Estimate Your Payment
Estimated Payment
$ 1,134.78 per month $815.35 Principal & Interest $267.08 Property Tax $52.35 Homeowner's Insurance
2127 36th Street | MLS# 12732354
This single family home located at 2127 36th Street , Rock Island, IL 61201 is currently listed for sale with an asking price of $179,500. This property was built in 1956 and has 4 bedrooms and 1 full baths with 1120 sq. ft. 36th Street is located within the District 41 school district. Search Rock Island real estate on www.gogambino.com today.