
BEDS3
BATHS1 full
SQUARE FEET864
MLS#12763504
STATUSNew
PROPERTY TYPEResidential - Single Family
SCHOOLDistrict 60
Property Description
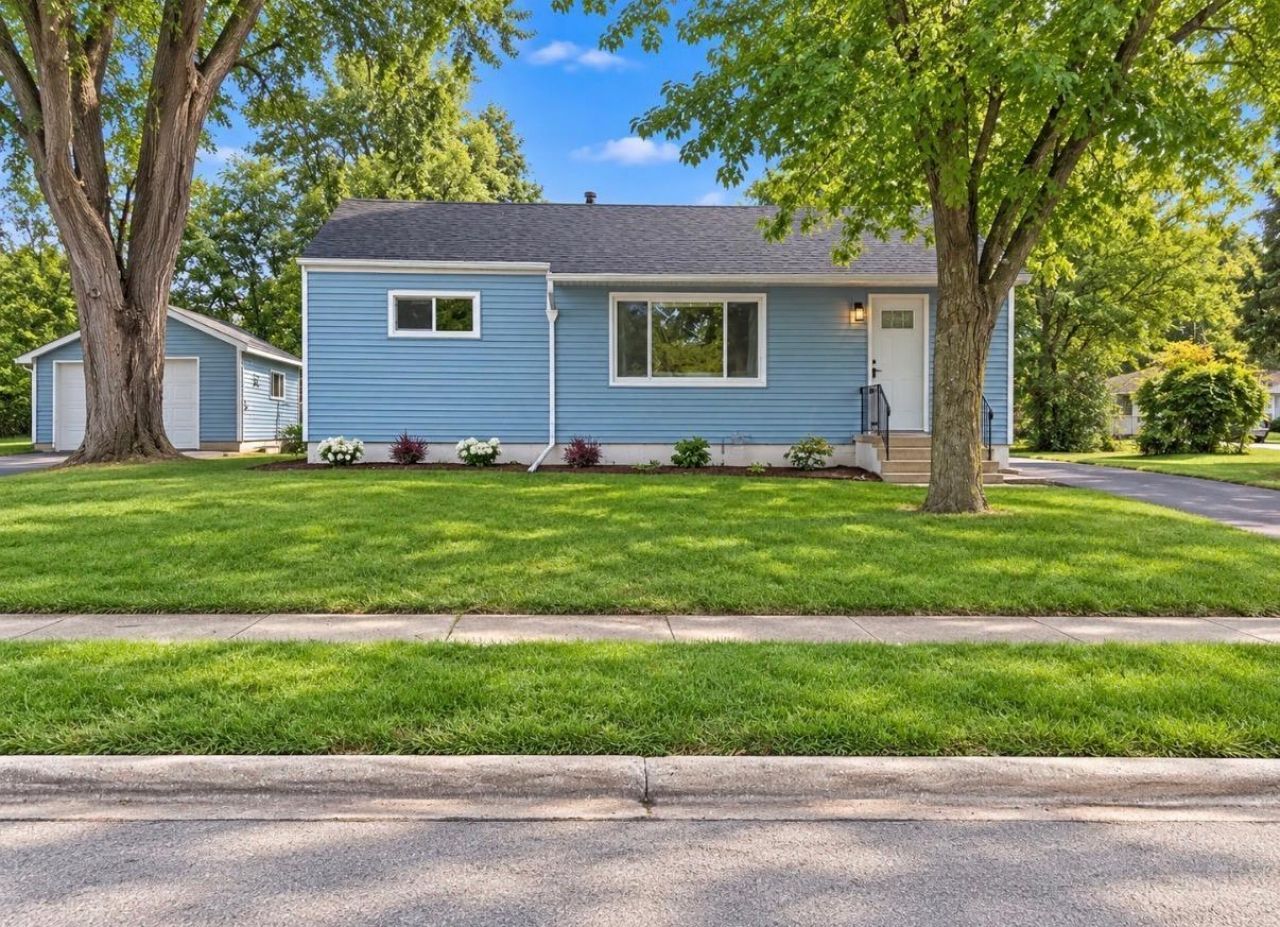
Fully Remodeled 3-Bedroom Garden Home! Beautifully updated and move-in ready, this 3-bedroom, 1-bath Garden Home offers 864 sq. ft. of comfortable living space. Features include a new roof installed in 2026, all new windows, updated electrical box, freshly painted exterior, and a freshly painted and updated interior. The beautifully remodeled kitchen features luxury stainless steel appliances and stylish quartz countertops, complemented by attractive vinyl flooring throughout. The basement is ready to be finished and features an egress window, offering the opportunity to create additional living, recreational, or office space. A 1-car detached garage provides convenient private parking. With extensive updates throughout and so much more, this home offers a modern, move-in-ready feel with plenty of opportunity to make the additional basement space your own. Nothing to do but move in and enjoy!
Property Features
Property Type: Residential - Single Family
Basement: Yes
Basement: Unfinished, Full
Cooling: None
Garage: 1
Heating: Natural Gas, Forced Air
Home Style: Ranch
Lot Size: 0.18 Acres
Roof Type: Asphalt
Taxes: $5,493
Year Built: 1954
Feature Descriptions
Additional rooms: No additional rooms
Appliances: Range, Microwave, Dishwasher, Refrigerator, Stainless Steel Appliance(s)
Association Includes: None
Dining Room: Combined w/ LivRm
Exterior: Aluminum Siding, Vinyl Siding, Steel Siding
Lot Dimensions: 83X100X63X82
Other Equipment: Ceiling Fan(s)
Parcel#: 08074040170000
Parking: Asphalt, Yes, Detached, Garage
Sewer: Public Sewer
Total Rooms: 7
Township: Waukegan
Water: Lake Michigan, Public
Room Sizes
Bedroom 2: 10X10
Bedroom 3: 11X09
Dining Room: COMBO
Family Room: 22X14
Kitchen: 12X07
Living Room: 23X12
Primary Bedroom: 12X10
Local Schools
School District: District 60
Listed By / Shown By
Listed By
Agency Name: Double R Realty LLC
Agency Phone: 224-214-2903
Shown By
Agency Title: Gambino Realtors
Agency Phone: 815-282-2222

Estimate Your Payment
Estimated Payment
$ 1,646.37 per month $1,116.90 Principal & Interest $457.75 Property Tax $71.72 Homeowner's Insurance
2127 Indian Road | MLS# 12763504
This single family home located at 2127 Indian Road, Waukegan, IL 60087 is currently listed for sale with an asking price of $245,888. This property was built in 1954 and has 3 bedrooms and 1 full baths with 864 sq. ft. Indian Road is located within the District 60 school district. Search Waukegan real estate on www.gogambino.com today.