
BEDS4
BATHS1 full 1 partial
SQUARE FEET2,034
MLS#202605605
STATUSActive
PROPERTY TYPEResidential - Single Family
SCHOOLEastland
Property Description
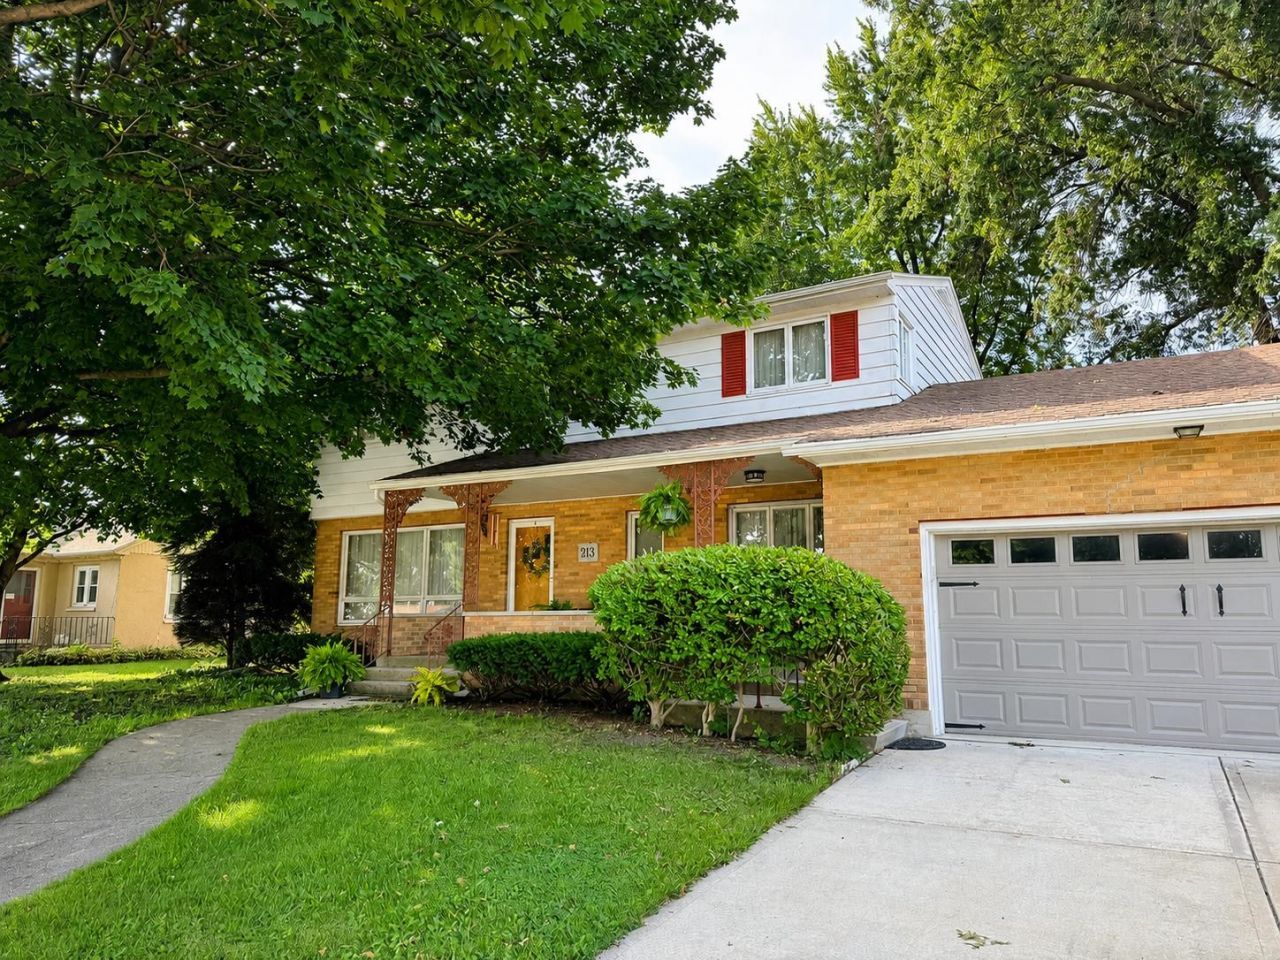
Welcome home to this beautifully maintained two-story property, ideally situated on an oversized city lot with plenty of room to enjoy both indoors and out. A covered front porch creates an inviting first impression, while the attached two-stall garage adds everyday convenience. The yard features an invisible fencing system divided into three zones: the west side lot, backyard, and east side/front yard. Inside, you'll find a comfortable and functional floor plan featuring a spacious living room, formal dining room with built-in buffet, and a beautifully remodeled eat-in kitchen completed in 2018. A main-level office provides a dedicated space for working from home, while a convenient half bath and main-level laundry complete the first floor. Upstairs offers four bedrooms and a full bathroom, providing plenty of room for family, guests, hobbies, or additional workspace. Notable improvements include a new roof in 2016 and added attic insulation in 2021. Thoughtfully cared for and well maintained throughout, this wonderful home combines generous living space, a large lot, and timeless character, all ready for its next owner to enjoy.
Property Features
Property Type: Residential - Single Family
Basement: Yes
Cooling: Central Air
Garage: 2
Heating: Forced Air, Natural Gas
Home Style: 2 Story
Lot Size: 0.39 Acres
Roof Type: Shingle
Stories: 2.0
Taxes: $3,167
Appliances
Disposal
Dishwasher
Dryer
Microwave
Refrigerator
Stove/Cooktop
Washer
Feature Descriptions
Basement: Full
Days on Site: 1
Exterior: Brick/Stone, Other
General Features: Laundry 1st Floor, Dog-Run/Invisible Fence
Land features: City/Town
Sewer: City/Community
Water: City/Community
Room Sizes
Bedroom 1: 17.06 X 12 Level - Upper
Bedroom 2: 12.05 X 9.10 Level - Upper
Bedroom 3: 12.05 X 10 Level - Upper
Bedroom 4: 13.09 X 12 Level - Upper
Kitchen: 24.10 X 10 Level - Main
Living Room: 23.05 X 13 Level - Main
Dining Room: 11.07 X 9.07 Level - Main
Office: 13.01 X 10.02 Level - Main
Laundry: 8.05 X 7.07 Level - Main
Local Schools
School District: Eastland
Listed By / Shown By
Listed By
Agency Name: BARNES REALTY, INC.
Shown By
Agency Title: Gambino Realtors
Agency Phone: 815-282-2222

Estimate Your Payment
Estimated Payment
$ 1,225.88 per month $903.92 Principal & Interest $263.92 Property Tax $58.04 Homeowner's Insurance
213 E Market Street | MLS# 202605605
This single family home located at 213 E Market Street, Shannon, IL 61078 is currently listed for sale with an asking price of $199,000. This property has 4 bedrooms and 1 full and 1 partial baths with 2034 sq. ft. E Market Street is located within the Eastland school district. Search Shannon real estate on www.gogambino.com today.