
BEDS4
BATHS2 full
SQUARE FEET2,200
MLS#12768565
STATUSNew
PROPERTY TYPEResidential - Single Family
SUBDIVISIONLoch Lomond
SCHOOLDistrict 120
Property Description
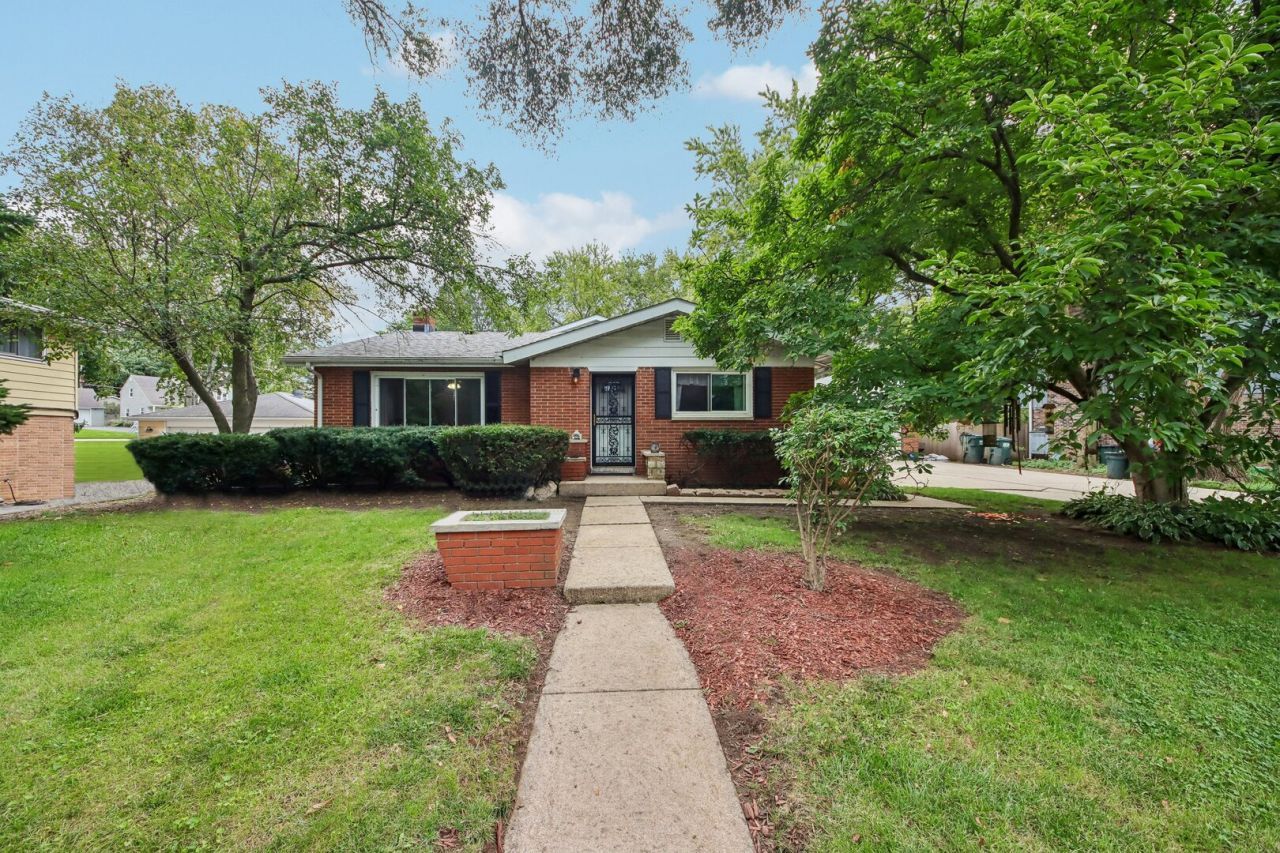
Welcome to this distinctive brick home in a desirable Mundelein location, offering a flexible layout with a separate guest or in-law entrance. Ideal for extended living arrangements, guests, or additional private space, the thoughtfully designed floorplan provides versatility rarely found in a traditional single-family home. The home's brick exterior is complemented by a detached brick garage. Inside, you'll find multiple living spaces, an eat-in kitchen, spacious bedrooms, and a finished basement that provides additional valuable space. A full-sized hot tub is also included, offering the perfect spot to relax and unwind. Notable improvements include a new roof and gutters in 2019, the refinished basement in 2019, and new windows and doors in 2015. Located directly across from Loch Lomond, this home offers a convenient setting near the lake and surrounding Mundelein amenities. Schedule your private showing today!
Property Features
Property Type: Residential - Single Family
Basement: Yes
Basement: Finished, Crawl Space, Full
Cooling: Window Unit(s)
Fireplaces: 1
Garage: 1.5
Heating: Natural Gas, Forced Air, Baseboard, Indv Controls
Lot Size: 0.31 Acres
Taxes: $9,935
Year Built: 1960
Amenities
Hot Tub
In-Law Floorplan
Walk-In Closet(s)
Feature Descriptions
Additional rooms: Recreation Room
Additional Structures: Dog Kennel
Appliances: Range, Microwave, Dishwasher, Refrigerator, Washer, Dryer, Disposal, Stainless Steel Appliance(s)
Association Includes: Lake Rights
Bath Features: Whirlpool
Dining Room: Combined w/ LivRm
Exterior: Aluminum Siding, Vinyl Siding, Brick
Fireplace: Electric
Fireplace Location(s): Living Room
HOA Fee: 350/ Annually
Hot Tub: Yes
Laundry: Electric Dryer Hookup
Lot Dimensions: 80x180x71x193
Other Equipment: Ceiling Fan(s), Fan-Attic Exhaust
Parcel#: 10242070040000
Parking: Garage Door Opener, Yes, Garage Owned, Detached, Garage
Sewer: Public Sewer
Total Rooms: 9
Township: Fremont
Water: Public
Room Sizes
Recreation Room: 15X24
Bedroom 2: 15X10
Bedroom 3: 11X13
Bedroom 4: 8X10
Dining Room: COMBO
Family Room: 20X24
Kitchen: 17X11
Laundry: 15X10
Living Room: 16X23
Primary Bedroom: 11X19
Local Schools
High School: Mundelein Cons High School
Middle School: Carl Sandburg Middle School
Elementary School: Mechanics Grove Elementary Schoo
School District: District 120
Listed By / Shown By
Listed By
Agency Name: Redfin Corporation
Agency Phone: 224-699-5002
Shown By
Agency Title: Gambino Realtors
Agency Phone: 815-282-2222

Estimate Your Payment
Estimated Payment
$ 2,809.85 per month $1,862.35 Principal & Interest $827.92 Property Tax $119.58 Homeowner's Insurance
213 Edgemont Street | MLS# 12768565
This single family home located at 213 Edgemont Street , Mundelein, IL 60060 is currently listed for sale with an asking price of $410,000. This property was built in 1960 and has 4 bedrooms and 2 full baths with 2200 sq. ft. Edgemont Street is located in the Loch Lomond subdivision within the District 120 school district. Search Loch Lomond real estate on www.gogambino.com today.