
BEDS4
BATHS1 full 1 partial
SQUARE FEET2,152
MLS#12736746
STATUSNew
PROPERTY TYPEResidential - Single Family
SCHOOLDistrict 5
Property Description
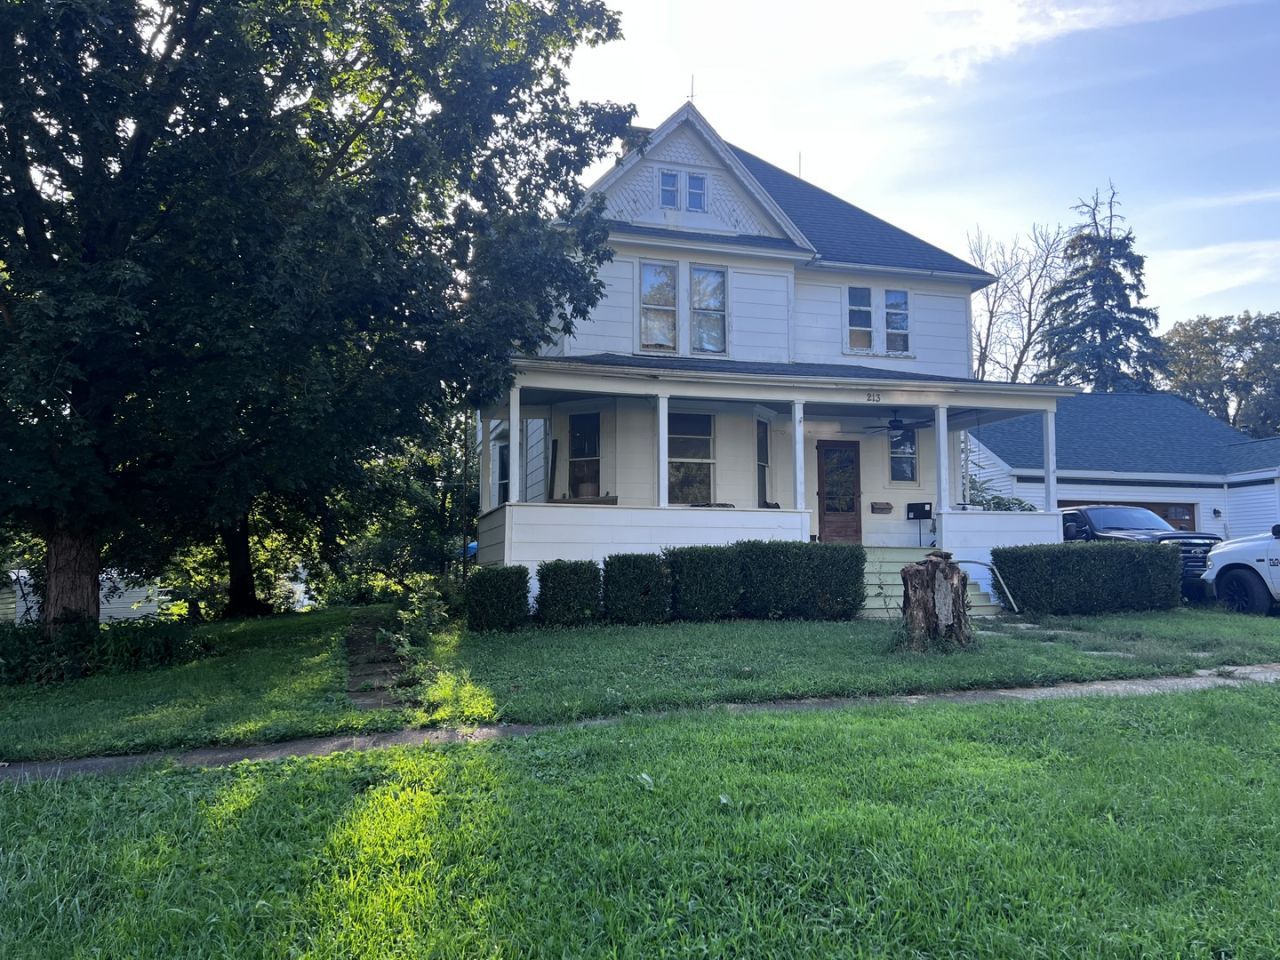
Check out this Victorian home in small quaint of community. You will love having your own front porch, maybe morning, noon, and night. Enter into this wonderful foyer area. Awesome woodwork, closet area plus a storage bench. Open staircase area. This home has the back staircase still in place. Living room plus family room with hardwood flooring. Kitchen/dining room combo. Updated kitchen. Cabinets and flooring put in a few years ago. Irregular room sizes. Owner has done several updates throughout the home. Home has a claw foot tub. Four bedrooms on upper level. There is a spacious closet - could be closet, nursery, office or your choice. Laundry chute on upper level. Transom windows are in place on upper level. Basement. Back deck. Check out this newer detached garage. It's a home you won't want to miss. Welcome home!!
Property Features
Property Type: Residential - Single Family
Basement: Unfinished, Full
Basement: Yes
Cooling: Window Unit(s)
Garage: 2
Heating: Other
Lot Size: 155 x 150
Taxes: $856
Year Built: 1900
Feature Descriptions
Additional rooms: Foyer
Association Includes: None
Lot Dimensions: 155 x 150
Parcel#: 07090112801100
Parking: Yes, Garage Owned, Detached, Garage
Sewer: Septic Tank
Total Rooms: 8
Township: Peach Orchard
Water: Public
Room Sizes
Foyer: 9X9
Bedroom 2: 12X12
Bedroom 3: 11X15
Bedroom 4: 10X11
Dining Room: 13X15
Family Room: 11X13
Kitchen: 12X16
Living Room: 13X14
Primary Bedroom: 12X14
Local Schools
School District: District 5
Listed By / Shown By
Listed By
Agency Name: Lenington Realty
Agency Phone: 217-379-4889
Shown By
Agency Title: Gambino Realtors
Agency Phone: 815-282-2222

Estimate Your Payment
Estimated Payment
$ 1,028.46 per month $899.38 Principal & Interest $71.33 Property Tax $57.75 Homeowner's Insurance
213 N Hunt Street | MLS# 12736746
This single family home located at 213 N Hunt Street , Melvin, IL 60952 is currently listed for sale with an asking price of $198,000. This property was built in 1900 and has 4 bedrooms and 1 full and 1 partial baths with 2152 sq. ft. N Hunt Street is located within the District 5 school district. Search Melvin real estate on www.gogambino.com today.