
BEDS4
BATHS2 full
SQUARE FEET1,196
MLS#12744543
STATUSNew
PROPERTY TYPEResidential - Single Family
SUBDIVISIONMoser Highlands
SCHOOLDistrict 203
Property Description
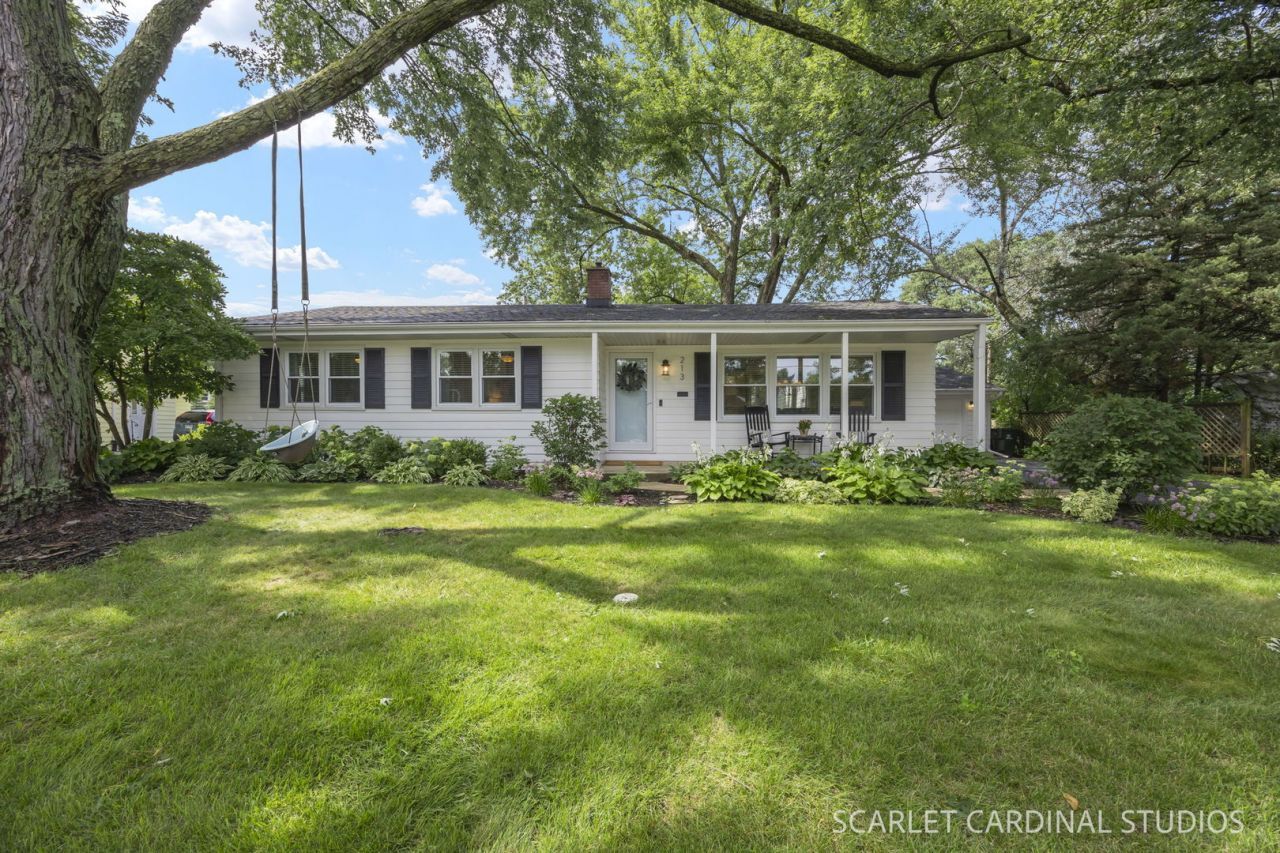
Move-in ready and full of character; this updated ranch in West Highlands checks every box! Featuring an open and inviting floor plan with hardwood floors and crown molding throughout the main level; this home blends style and comfort at every turn. The kitchen features a timeless style with white shaker cabinets, quartz countertops, herringbone subway tile backsplash, stainless steel appliances, recessed lighting, and a cozy breakfast nook with bay window that overlooks the professionally designed backyard. The spacious dining room with a bay window is perfect for entertaining. The finished basement, spanning the entire footprint of the main level, adds additional living space with a large family room, separate recreation room, 4th bedroom or private office, laundry room, mechanical room, and a full updated bathroom. Outside, enjoy the privacy of the large fenced in yard and a patio that is perfect for outdoor dining. This prime location is walkable to Elmwood Elementary, Naperville Central, local shopping at Trader Joe's and Casey's, and just steps from grabbing a bite to eat at the Naperville Plaza restaurants. Homes like this don't last long!
Property Features
Property Type: Residential - Single Family
Basement: Yes
Basement: Finished, Full
Cooling: Central Air
Garage: 2
Heating: Natural Gas
Home Style: Ranch
Lot Size: 0.24 Acres
Roof Type: Asphalt
Taxes: $9,149
Year Built: 1961
Amenities
1st Floor Bedroom
1st Floor Full Bath
Separate Dining Room
Quartz Counters
Feature Descriptions
Additional rooms: Recreation Room
Additional Structures: Shed(s)
Appliances: Range, Microwave, Dishwasher, Refrigerator, Washer, Dryer, Stainless Steel Appliance(s)
Association Includes: None
Dining Room: L-shaped
Exterior: Cedar
Laundry: Gas Dryer Hookup
Lot: Mature Trees
Lot Dimensions: 85X120
Other Equipment: TV-Cable, CO Detectors, Ceiling Fan(s), Sump Pump
Parcel#: 0830102009
Parking: Asphalt, Garage Door Opener, Yes, Garage Owned, Detached, Garage
Sewer: Public Sewer
Total Rooms: 9
Township: Lisle
Water: Lake Michigan, Public
Room Sizes
Recreation Room: 23X10
Bedroom 2: 12X10
Bedroom 3: 11X10
Bedroom 4: 13X10
Dining Room: 11X10
Family Room: 21X13
Kitchen: 13X11
Laundry: 13X11
Living Room: 16X12
Primary Bedroom: 14X10
Local Schools
High School: Naperville Central High School
Middle School: Lincoln Junior High School
Elementary School: Elmwood Elementary School
School District: District 203
Listed By / Shown By
Listed By
Agency Name: john greene, Realtor
Agency Phone: 630-820-6500
Shown By
Agency Title: Gambino Realtors
Agency Phone: 815-282-2222

Estimate Your Payment
Estimated Payment
$ 3,227.75 per month $2,316.58 Principal & Interest $762.42 Property Tax $148.75 Homeowner's Insurance
213 W Gartner Road | MLS# 12744543
This single family home located at 213 W Gartner Road , Naperville, IL 60540 is currently listed for sale with an asking price of $510,000. This property was built in 1961 and has 4 bedrooms and 2 full baths with 1196 sq. ft. W Gartner Road is located in the Moser Highlands subdivision within the District 203 school district. Search Moser Highlands real estate on www.gogambino.com today.