
BEDS2
BATHS2 full 1 partial
SQUARE FEET1,365
MLS#12654275
STATUSContingent
PROPERTY TYPEResidential - Townhouse
SUBDIVISIONMayfair Station
SCHOOLDistrict 46
Property Description
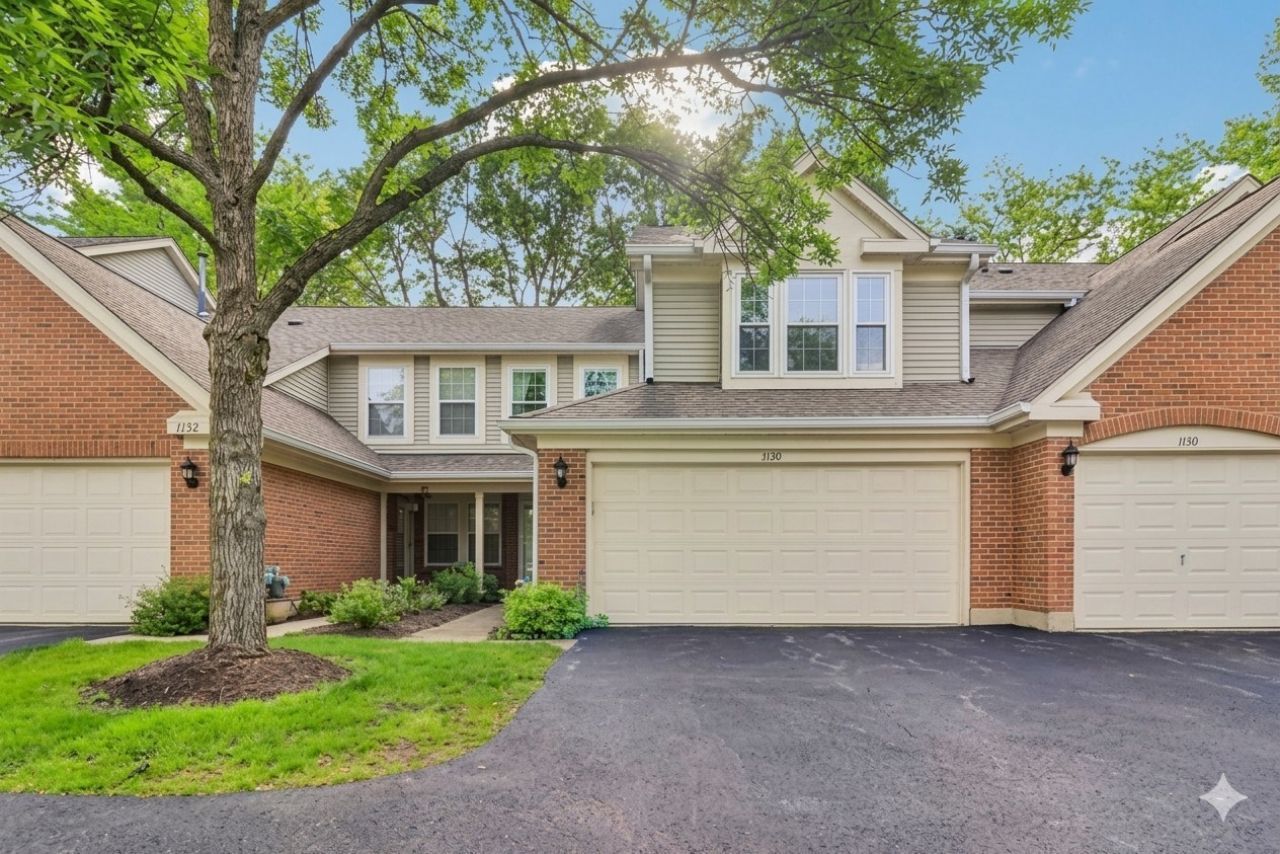
Welcome home to this beautifully maintained 2-story townhome nestled on a quiet cul-de-sac with serene pond and nature views! Offering 2 bedrooms, 2.1 baths, and 1,412 sq ft of bright and inviting living space, this home perfectly blends comfort, style, and convenience. The sun-filled main level features an open-concept living and dining area with soaring two-story living space, an updated powder room (2023), spacious kitchen, and direct access to the attached 2-car garage with insulated garage door (2022). Upstairs, the oversized primary suite offers generous closet space, while the second bedroom and versatile loft provide flexibility for a home office, guest space, or additional lounge area. Relax and unwind while enjoying peaceful pond views, mature trees, and beautiful natural surroundings from your private outdoor space featuring a brand-new patio door (2025). Ideally located near shopping, restaurants, Metra station, and scenic forest preserve trails with walking and biking paths just minutes away. A rare opportunity to enjoy low-maintenance living in a picturesque setting! Home is being sold As Is.
Property Features
Property Type: Residential - Townhouse
Basement: None
Cooling: Central Air
Fireplaces: 1
Garage: 2
Heating: Natural Gas
Lot Size: COMMON
Stories: 2.0
Taxes: $6,470
Year Built: 1992
Amenities
Vaulted Ceiling(s)
Storage
Feature Descriptions
Additional rooms: Foyer, Loft
Appliances: Range, Microwave, Dishwasher, Refrigerator, Washer, Dryer, Disposal
Association Includes: Insurance, Exterior Maintenance, Lawn Care, Scavenger, Snow Removal, Other
Bath Features: Separate Shower, No Tub
Dining Room: Combined w/ LivRm
Exterior: Brick
Fireplace: Gas Log
Fireplace Location(s): Living Room
HOA Fee: 270/ Monthly
Laundry: Main Level, Washer Hookup, Gas Dryer Hookup, In Unit, Laundry Closet
Lot: Common Grounds, Landscaped
Lot Dimensions: COMMON
Other Equipment: CO Detectors, Ceiling Fan(s), TV Antenna
Parcel#: 0113104125
Parking: Garage Door Opener, Yes, Garage Owned, Attached, Garage
Pet Allowed: Cats OK, Dogs OK
Sewer: Public Sewer
Total Rooms: 6
Township: Wayne
Water: Lake Michigan
Room Sizes
Foyer: 6X9
Loft: 11X10
Bedroom 2: 12X11
Dining Room: 11X10
Kitchen: 11X11
Laundry: 3X6
Living Room: 14X16
Primary Bedroom: 15X19
Local Schools
High School: Bartlett High School
Middle School: East View Middle School
Elementary School: Prairieview Elementary School
School District: District 46
Listed By / Shown By
Listed By
Agency Name: Redfin Corporation
Agency Phone: 224-699-5002
Shown By
Agency Title: Gambino Realtors
Agency Phone: 815-282-2222

Estimate Your Payment
Estimated Payment
$ 2,134.38 per month $1,498.96 Principal & Interest $539.17 Property Tax $96.25 Homeowner's Insurance
2130 Aberdeen Court | MLS# 12654275
This townhouse located at 2130 Aberdeen Court, Hanover Park, IL 60133 is currently listed for sale with an asking price of $329,999. This property was built in 1992 and has 2 bedrooms and 2 full and 1 partial baths with 1365 sq. ft. Aberdeen Court is located in the Mayfair Station subdivision within the District 46 school district. Search Mayfair Station real estate on www.gogambino.com today.