
BEDS3
BATHS1 full 1 partial
SQUARE FEET1,500
MLS#12730921
STATUSNew
PROPERTY TYPEResidential - Single Family
SCHOOLDistrict 60
Property Description
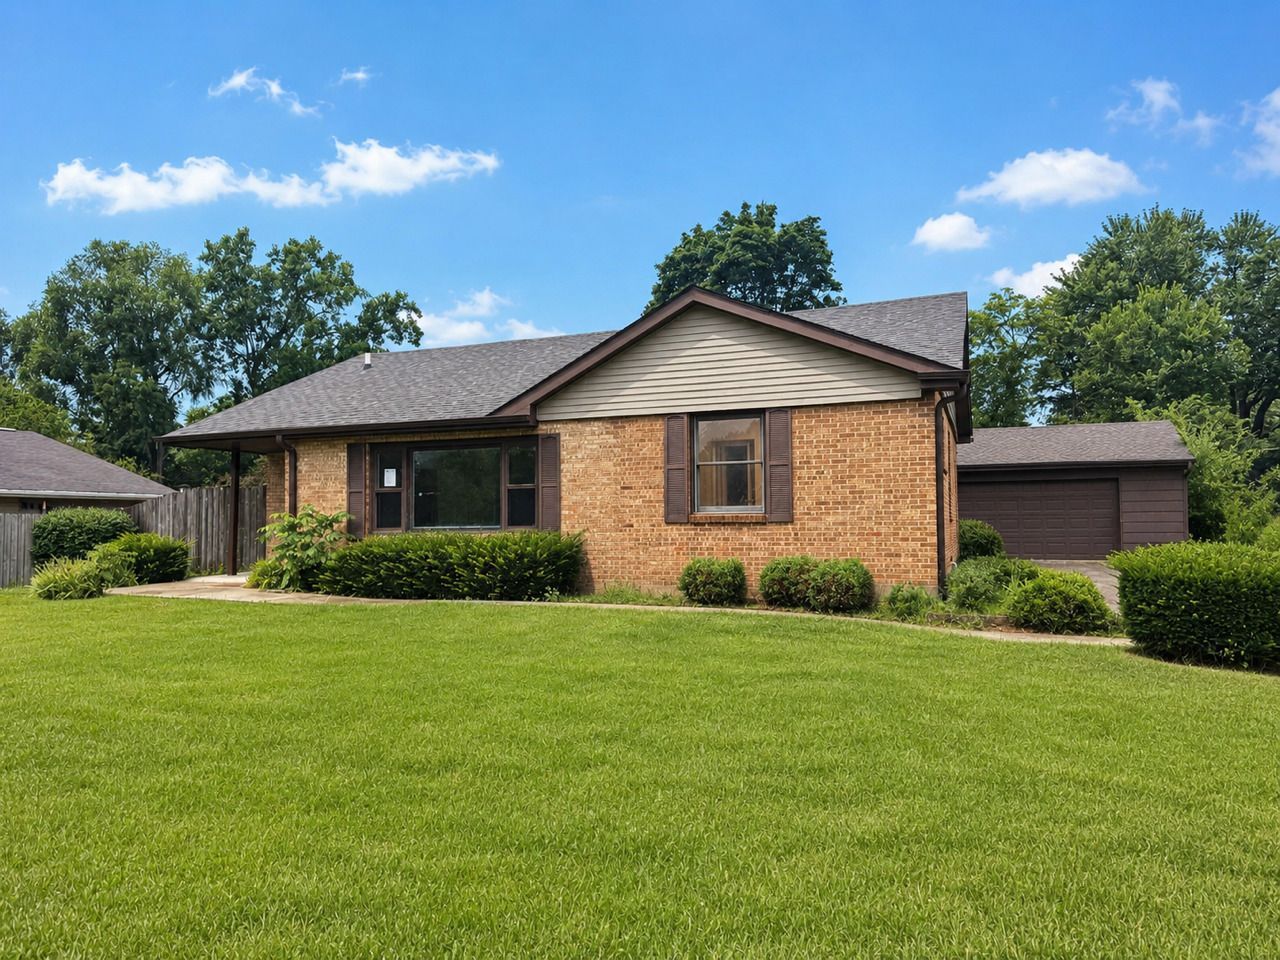
Welcome to this beautifully remodeled three-bedroom, one-and-a-half-bath brick ranch, ideally situated on a quiet dead-end street just steps from Bonnie Brook Golf Course. The home features a large, light-filled living room, a spacious formal dining room, and a completely updated kitchen with quartz countertops and stainless-steel appliances. Both bathrooms have been tastefully remodeled, while the finished basement offers an expansive family room perfect for entertaining or relaxing. Additional highlights include a functional three-season room, a 21/2-car garage, and a large, fully fenced backyard. This move-in-ready home combines modern updates, generous living space, and an exceptional location!
Upcoming Open Houses
Open House Saturday August 22nd, 1:00pm - 3:00pm
Open House Sunday August 23rd, 1:00am - 3:00pm
Property Features
Property Type: Residential - Single Family
Basement: Yes
Basement: Finished, Full
Cooling: Central Air
Fireplaces: 1
Garage: 2.5
Heating: Natural Gas, Forced Air
Lot Size: 0.33 Acres
Taxes: $6,160
Year Built: 1964
Feature Descriptions
Additional rooms: Sun Room
Appliances: Range, Refrigerator, Washer, Dryer
Association Includes: None
Dining Room: Separate
Exterior: Brick
Fireplace: Wood Burning
Fireplace Location(s): Dining Room
Lot Dimensions: 80X180
Parcel#: 08053061240000
Parking: Yes, Garage Owned, Detached, Garage
Sewer: Public Sewer
Total Rooms: 6
Township: Waukegan
Water: Public
Room Sizes
Sun Room: 10X10
Bedroom 2: 9X9
Bedroom 3: 10X10
Dining Room: 19X11
Kitchen: 11X9
Laundry: 25X10
Living Room: 21X13
Primary Bedroom: 13X13
Local Schools
School District: District 60
Listed By / Shown By
Listed By
Agency Name: RE/MAX Premier
Agency Phone: 312-475-1717
Shown By
Agency Title: Gambino Realtors
Agency Phone: 815-282-2222

Estimate Your Payment
Estimated Payment
$ 2,301.42 per month $1,680.20 Principal & Interest $513.33 Property Tax $107.89 Homeowner's Insurance
2130 Hawthorne Lane | MLS# 12730921
This single family home located at 2130 Hawthorne Lane, Waukegan, IL 60087 is currently listed for sale with an asking price of $369,900. This property was built in 1964 and has 3 bedrooms and 1 full and 1 partial baths with 1500 sq. ft. Hawthorne Lane is located within the District 60 school district. Search Waukegan real estate on www.gogambino.com today.