
BEDS4
BATHS2 full 1 partial
SQUARE FEET2,287
MLS#12751390
STATUS(Bank Owned) - New
PROPERTY TYPEResidential - Single Family
SCHOOLDistrict 227
Property Description
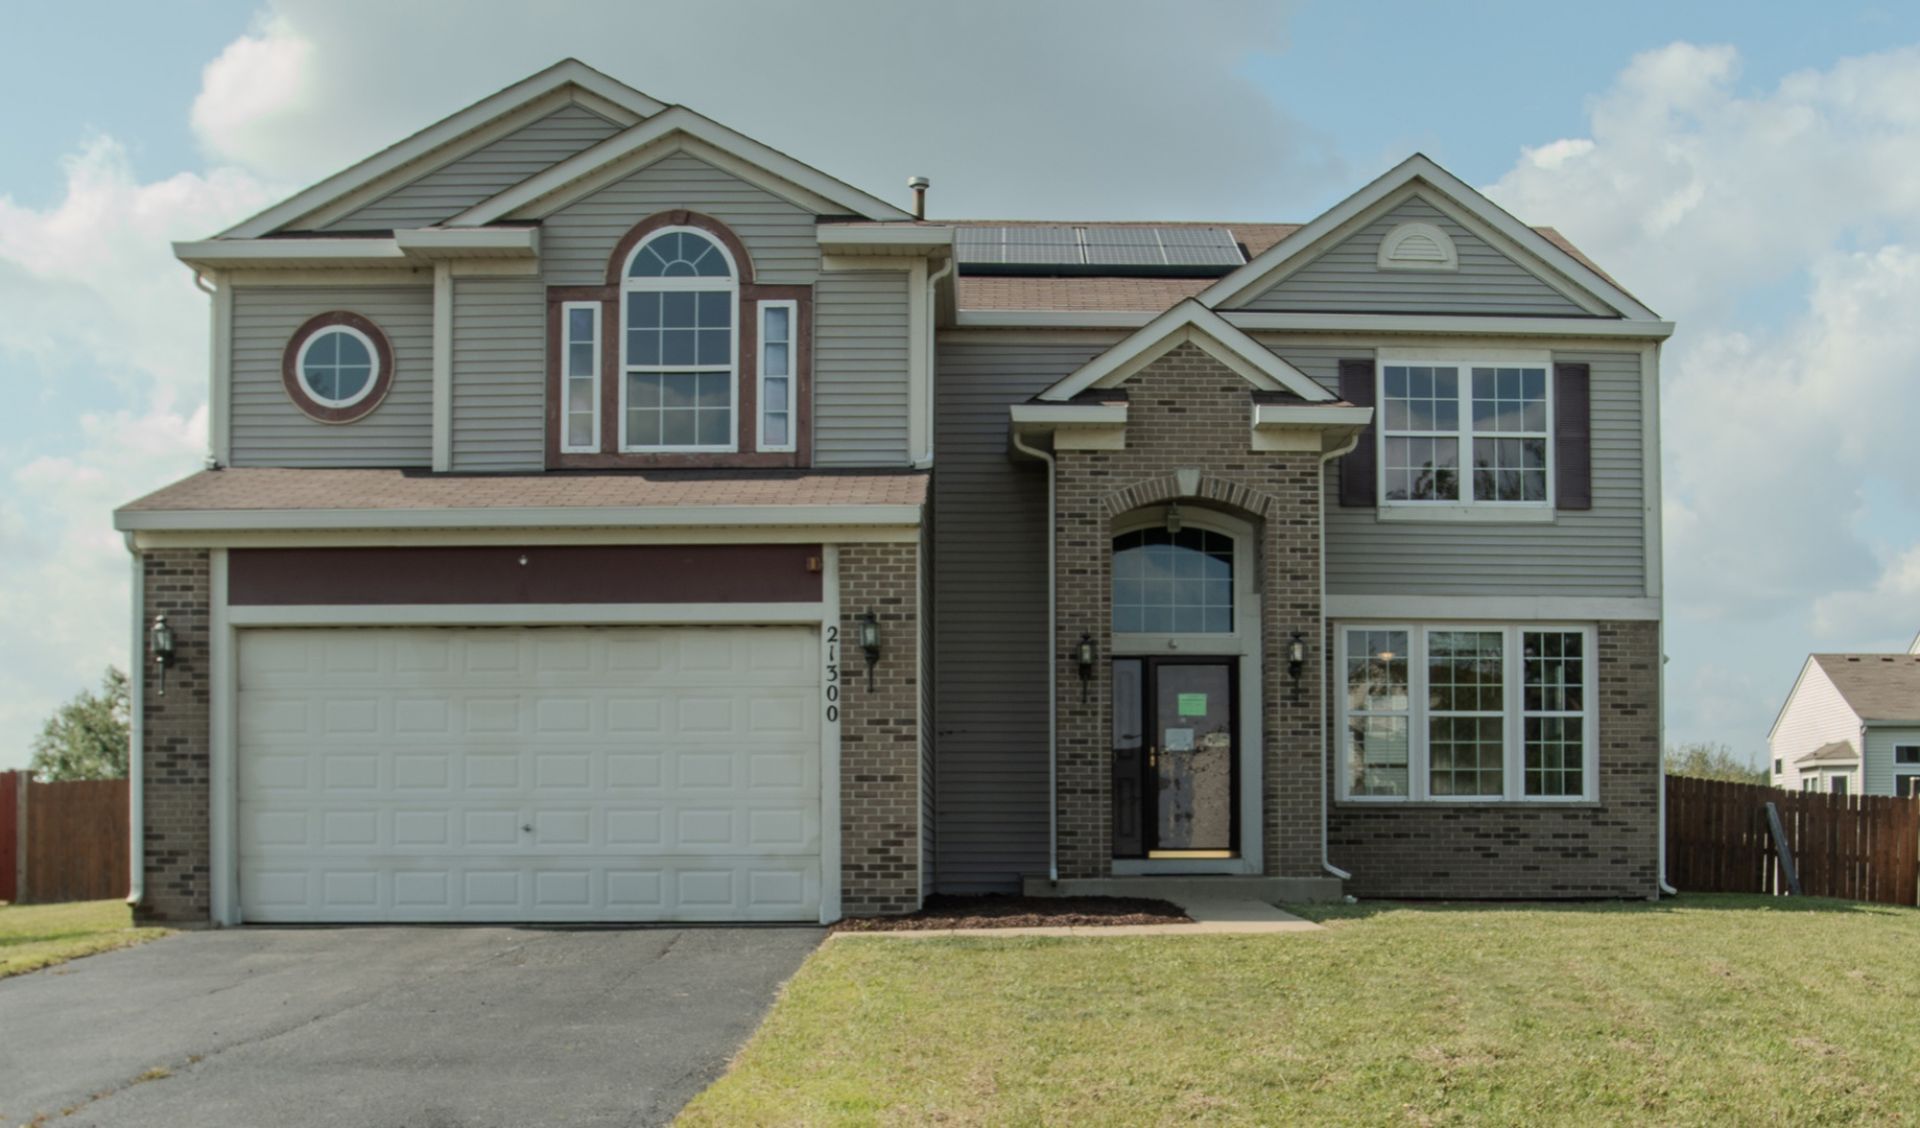
Located in the sought-after Gleneagle Trail subdivision, this spacious 4-bedroom, 2 1/2-bath home is an amazing opportunity, as you rarely see homes come on the market in this community! As you walk into the two-story foyer, you will immediately fall in love with the layout. The first floor features a sun-drenched formal living room that flows effortlessly into the formal dining room. Just off the kitchen, the family room is truly the center of the home, featuring high two-story ceilings, a fireplace, and access to the private yard. This space is the showstopper! The second level features 4 spacious bedrooms. The primary suite offers vaulted ceilings, a large walk-in closet, and a spa-like bath with a double vanity, stand-up shower, and separate soaking tub. The unfinished basement offers high ceilings and tons of potential. Finish this space and watch your equity soar! Homes rarely come on the market in this community, and at this value, this move-in-ready home will not last long. Don't miss your opportunity to get inside and see all this home has to offer!
Property Features
Property Type: Residential - Single Family
Basement: Yes
Basement: Unfinished, Full
Cooling: Central Air
Fireplaces: 1
Garage: 2
Heating: Natural Gas
Lot Size: 75 x 120
Taxes: $12,305
Year Built: 2005
Feature Descriptions
Additional rooms: No additional rooms
Association Includes: None
Exterior: Aluminum Siding, Frame
Fireplace Location(s): Family Room
Lot Dimensions: 75 x 120
Parcel#: 31194020320000
Parking: Attached, Garage
Sewer: Public Sewer
Total Rooms: 8
Township: Rich
Water: Public
Room Sizes
Bedroom 2: 13X11
Bedroom 3: 12X10
Bedroom 4: 13X11
Dining Room: 12X14
Family Room: 16X14
Kitchen: 18X14
Living Room: 13X14
Primary Bedroom: 14X16
Local Schools
High School: Rich Township High School
School District: District 227
Listed By / Shown By
Listed By
Agency Name: Smith Partners & Associates
Agency Phone: 708-903-5110
Shown By
Agency Title: Gambino Realtors
Agency Phone: 815-282-2222

Estimate Your Payment
Estimated Payment
$ 2,789.82 per month $1,657.94 Principal & Interest $1,025.42 Property Tax $106.46 Homeowner's Insurance
21300 Pasture Side Trail | MLS# 12751390
This single family home located at 21300 Pasture Side Trail , Matteson, IL 60443 is currently listed for sale with an asking price of $365,000. This property was built in 2005 and has 4 bedrooms and 2 full and 1 partial baths with 2287 sq. ft. Pasture Side Trail is located within the District 227 school district. Search Matteson real estate on www.gogambino.com today.