
BEDS2
BATHS2 full
SQUARE FEET1,500
MLS#12797492
STATUSNew
PROPERTY TYPEResidential - Condominium
SCHOOLDistrict 299
Property Description
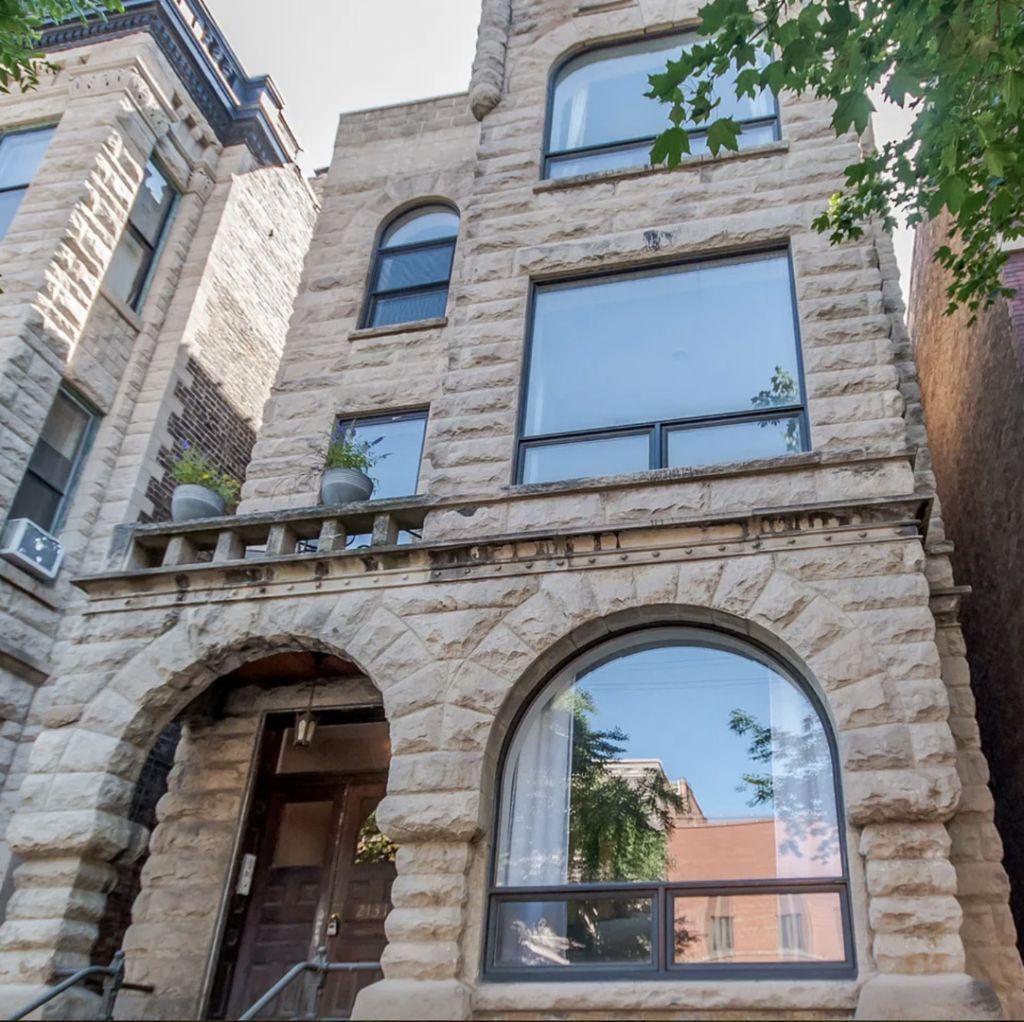
Remarkable building on a spectacular street in the heart of Lincoln Park, across the street and half a block away from Depaul University. This 2nd floor extra-large 1,500 SF condo is fully updated with great features including tall ceilings offering immense natural light. A wide footprint spans the space from the front living/family rooms to an open floorplan with kitchen and separate dining room. Lots of closet space by entry as well as plenty of storage for your belongings. High end appliances with granite countertops and a large island bar for additional seating for guests. Kitchen has plentiful, elegant cabinets for all your cooking and family needs as well as a pantry for an additional bonus to the elaborate kitchen size. All hardwood floors throughout. Both bedrooms are large with extra large closets. Bathrooms are also large with cabinets, tub and with well appointed stone and custom design finishes. In Unit Laundry and a private deck off the back side of property. The unit is being sold AS-IS. This property was built specifically as a High-End Condo Building! Beautiful, Elegant and Spacious all in one fantastic location!
Property Features
Property Type: Residential - Condominium
Basement: Yes
Basement: Finished, Full
Cooling: Central Air
Fireplaces: 1
Heating: Gas, Forced Air
Lot Size: Common
Stories: 3.0
Taxes: $14,707
Feature Descriptions
Additional rooms: Deck, Walk In Closet
Appliances: Range, Microwave, Dishwasher, Refrigerator, Washer, Dryer
Association Includes: Exterior Maintenance, Snow Removal, Other
Exterior: Brick, Stone, Limestone
Fireplace: Gas Log
Fireplace Location(s): Living Room
HOA Fee: 155/ Monthly
Laundry: In Unit
Lot Dimensions: Common
Other Equipment: Ceiling Fan(s)
Parcel#: 14322170521002
Pet Allowed: Additional Pet Rent, Cats OK, Dogs OK
Sewer: Public Sewer
Total Rooms: 5
Township: Lake View
Water: Lake Michigan
Room Sizes
Deck: 10X7
Walk In Closet: 5X5
Bedroom 2: 11X11
Dining Room: 12X11
Kitchen: 10X22
Living Room: 16X28
Primary Bedroom: 14X12
Local Schools
School District: District 299
Listed By / Shown By
Listed By
Agency Name: One Chicago Realty, LLC
Agency Phone: 312-286-9482
Shown By
Agency Title: Gambino Realtors
Agency Phone: 815-282-2222

Estimate Your Payment
Estimated Payment
$ 4,797.89 per month $3,356.77 Principal & Interest $1,225.58 Property Tax $215.54 Homeowner's Insurance
2131 N Sheffield Avenue , Unit 2 | MLS# 12797492
This condo located at 2131 N Sheffield Avenue , Unit 2, Chicago, IL 60614 is currently listed for sale with an asking price of $739,000. This property has 2 bedrooms and 2 full baths with 1500 sq. ft. N Sheffield Avenue , Unit 2 is located within the District 299 school district. Search Chicago real estate on www.gogambino.com today.