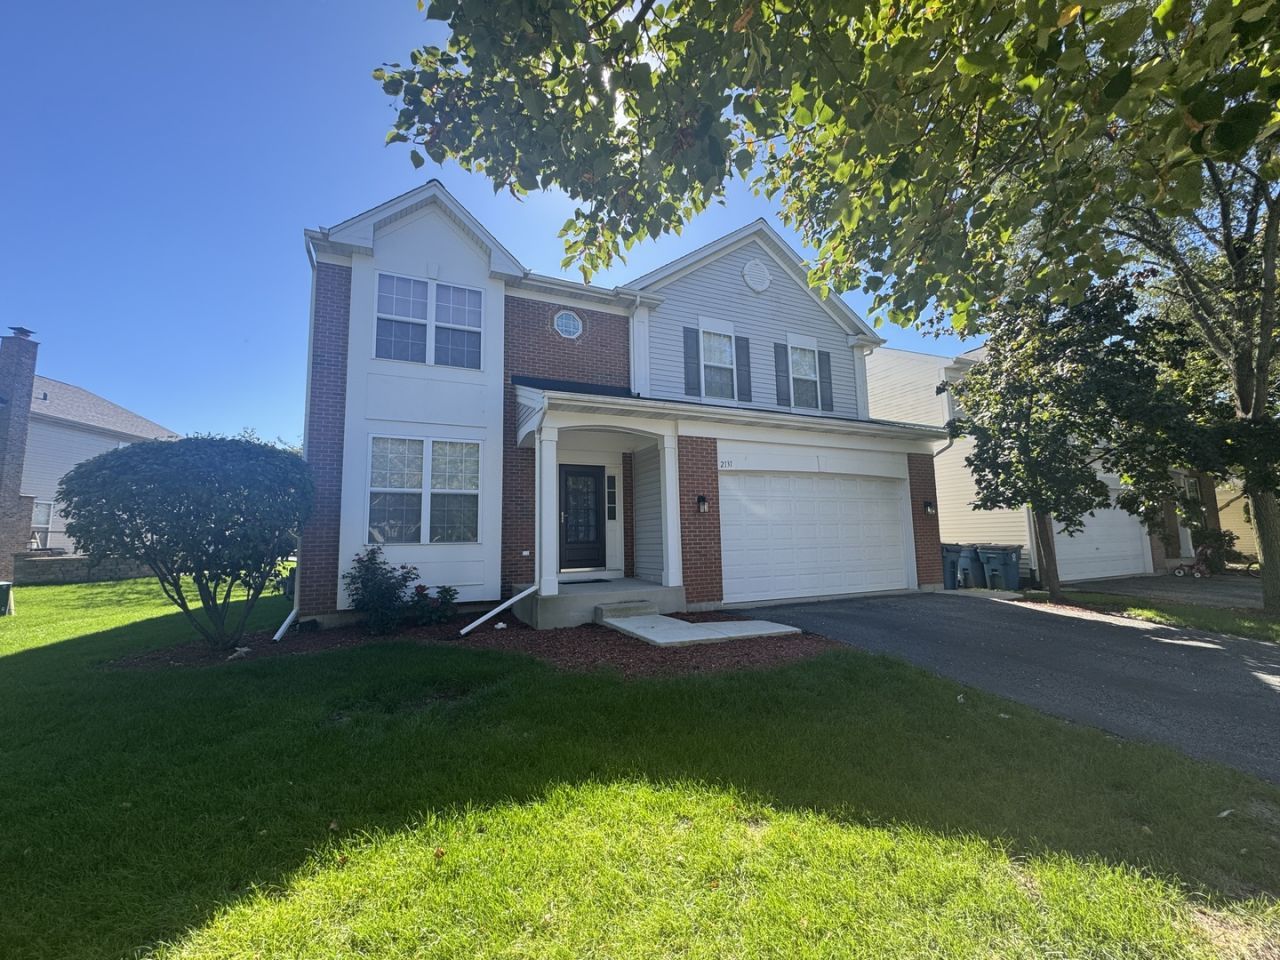

BEDS5
BATHS3 full 1 partial
SQUARE FEET2,584
MLS#12783125
STATUSNew
PROPERTY TYPERental - Single Family
SCHOOLDistrict 87
Property Description
Welcome to this stunning 5-bedroom, 3.5-bath home offering a beautiful blend of elegance, comfort, and modern upgrades. The impressive two-story foyer, soaring family room, and double staircase create a grand first impression, while the open floor plan provides an ideal setting for everyday living and entertaining. The spacious eat-in kitchen features upgraded cabinetry, KitchenAid appliances, quartz countertops, and a reverse osmosis water filtration system. The luxurious primary suite offers a relaxing retreat with a soaking tub, separate shower, and heated floors. All bathrooms feature imported Turkish Carrara white marble, adding a timeless touch of elegance. Recent improvements include a new furnace and A/C installed in 2024, a tankless water heater, and a radon mitigation system. Enjoy abundant natural light from the southern exposure and beautiful pond views that create a peaceful backdrop. Conveniently located near parks, schools, shopping, expressways, and public transportation, this exceptional home offers the space, upgrades, and location today's renters are looking for. A wonderful opportunity to enjoy comfortable living in a beautiful setting!
Property Features
Property Type: Rental - Single Family
Basement: Yes
Basement: Finished, Rec/Family Area, Full
Cooling: Central Air
Garage: 2
Heating: Natural Gas
Lot Size: 0.15 Acres
Roof Type: Asphalt
Year Built: 2006
Amenities
Cathedral Ceiling(s)
Open Floorplan
Separate Dining Room
Feature Descriptions
Additional rooms: Recreation Room, Breakfast Room, Walk In Closet, Bedroom 5,Storage
Appliances: Range, Microwave, Dishwasher, Refrigerator, High End Refrigerator, Washer, Dryer, Stainless Steel Appliance(s)
Bath Features: Separate Shower, Double Sink
Dining Room: Separate
Exterior: Brick
Laundry: Main Level
Lot: Landscaped
Lot Dimensions: 58 X 110
Other Equipment: Ceiling Fan(s), Radon Mitigation System
Parking: Asphalt, Yes, Garage Owned, Attached, Garage
Pet Allowed: Additional Pet Rent, Cats OK
Rent Includes: None
Sewer: Storm Sewer
Total Rooms: 11
Township: Addison
Water: Lake Michigan
Room Sizes
Recreation Room: 25X37
Breakfast Room: 12X10
Walk In Closet: 5X10
Bedroom 5: 12X12
Storage: 16X12
Bedroom 2: 12X12
Bedroom 3: 10X17
Bedroom 4: 10X12
Dining Room: 11X10
Family Room: 17X15
Kitchen: 13X12
Laundry: 7X9
Living Room: 11X18
Primary Bedroom: 16X11
Local Schools
High School: Glenbard East High School
Middle School: Marquardt Middle School
Elementary School: Black Hawk Elementary School
School District: District 87
Listed By / Shown By
Listed By
Agency Name: Guidance Realty
Agency Phone: 847-844-0144
Shown By
Agency Title: Gambino Realtors
Agency Phone: 815-282-2222

2131 W Silverleaf Lane | MLS# 12783125
This property located at 2131 W Silverleaf Lane , Addison, IL 60101 is currently listed for rent with an asking price of $4,400 / Monthly. W Silverleaf Lane is located within the District 87 school district. Search Addison real estate on www.gogambino.com today.