
BEDS4
BATHS3 full 1 partial
SQUARE FEET2,550
MLS#12787864
STATUSNew
PROPERTY TYPEResidential - Single Family
SUBDIVISIONPrairie Ridge
SCHOOLDistrict 210
Property Description
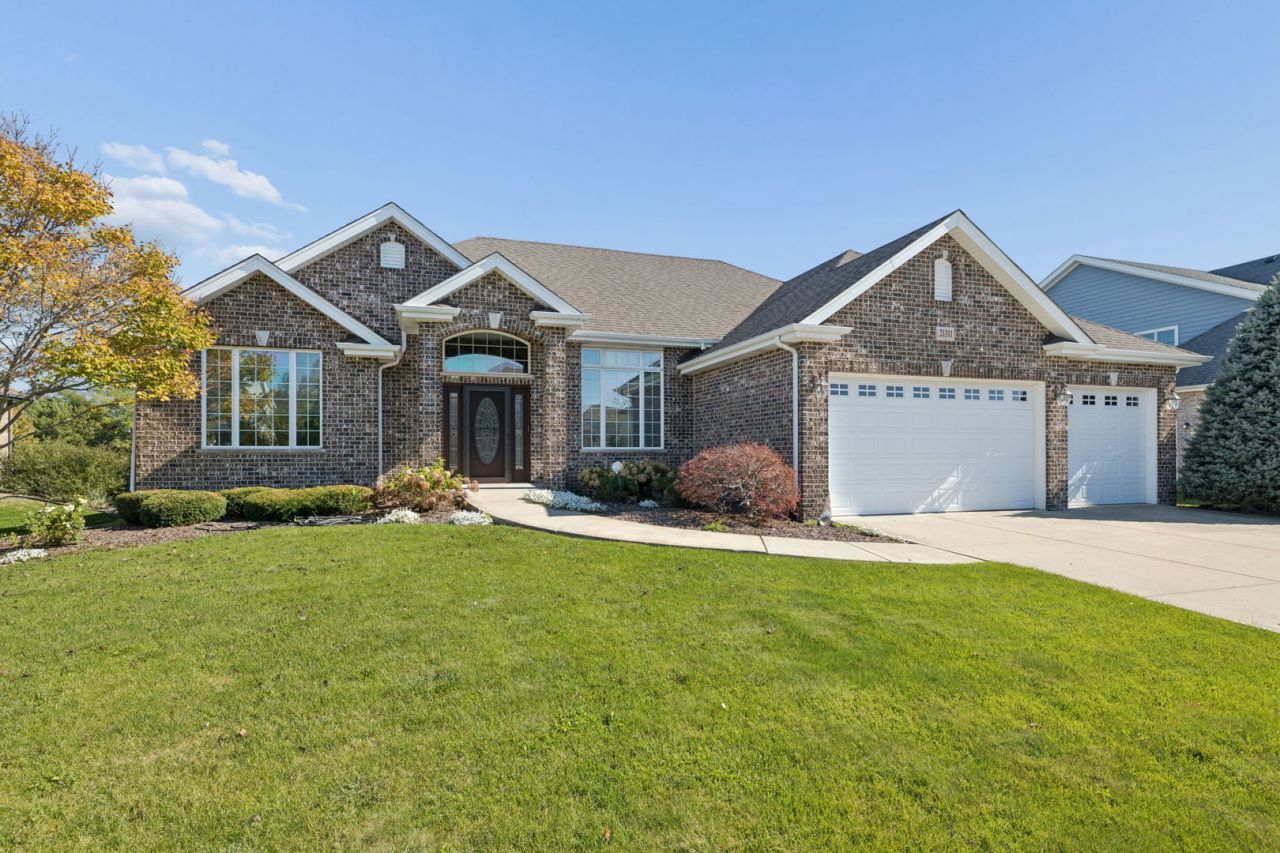
Check out this all brick ranch home with a 3 car attached garage and finished basement in sought after Prairie Ridge Subdivision in Mokena. This home offer 3 main level bedrooms, 3.5 total bathrooms, and a potential 4th bedroom in the basement. Enter this home and be greeted with vaulted ceilings, open concept, and hardwood floors throughout. Spacious living room with heatilator gas fireplace is perfect for entertaining. Sliding glass door to the three seasons sun room which is a bonus and has awesome views of the backyard which sits against tall grass and trees. Eat in kitchen with custom cabinets, granite countertops, pantry closet, backsplash and stainless steel appliances which includes a double over. Formal dining room allows for hosting family gatherings. Primary bedroom with walk in closet and ensuite bathroom offering a roll in shower with seat. Two additional bedrooms are separated by a full bathroom. Main level laundry room with washer, dryer, and sink. Attached three car garage has epoxy floors. Full finished basement with potential 4th bedroom, a full bathroom, entertainment area, den area, and plenty of unfinished storage space. Step outside to the professionally landscaped yard. Fenced in yard, paver brick patio, garden boxes, sprinkler system, and no neighbors directly behind you. This home is 4 homes away from the subdivision park with playground, tennis, basketball, and sand volleyball courts. This is close to shopping, restaurant, bars, schools, and all that Mokena, Frankfort and New Lenox have to offer. Property being sold as-is.
Property Features
Property Type: Residential - Single Family
Basement: Yes
Basement: Finished, Full
Cooling: Central Air
Fireplaces: 1
Garage: 3
Heating: Gas, Forced Air
Home Style: Ranch
Lot Size: 0.30 Acres
Roof Type: Asphalt
Taxes: $12,405
Year Built: 2010
Amenities
Vaulted Ceiling(s)
1st Floor Bedroom
1st Floor Full Bath
Walk-In Closet(s)
High Ceilings
Feature Descriptions
Additional rooms: Sun Room, Bonus Room, Storage
Appliances: Double Oven, Microwave, Dishwasher, Refrigerator, Washer, Dryer, Disposal, Stainless Steel Appliance(s), Cooktop, Range Hood
Association Includes: None
Dining Room: Separate
Exterior: Brick
Fireplace: Gas Log, Gas Starter, Heatilator
Fireplace Location(s): Living Room
Laundry: Main Level, In Unit
Lot: Forest Preserve Adjacent, Landscaped
Lot Dimensions: 90x146
Other Equipment: CO Detectors, Ceiling Fan(s), Sump Pump, Sprinkler-Lawn, Backup Sump Pump;, Water Heater-Gas
Parcel#: 1909194070060000
Parking: Concrete, Garage Door Opener, Yes, Attached, Garage
Sewer: Public Sewer
Total Rooms: 9
Township: Frankfort
Water: Lake Michigan
Room Sizes
Sun Room: 12X12
Bonus Room: 10X18
Storage: 30X36
Bedroom 2: 14X16
Bedroom 3: 13X11
Bedroom 4: 16X16
Dining Room: 12X15
Family Room: 27X35
Kitchen: 22X15
Laundry: 10X7
Living Room: 16X16
Primary Bedroom: 22X18
Local Schools
School District: District 210
Listed By / Shown By
Listed By
Agency Name: Coldwell Banker Real Estate Group
Agency Phone: 708-301-4700
Shown By
Agency Title: Gambino Realtors
Agency Phone: 815-282-2222

Estimate Your Payment
Estimated Payment
$ 4,659.23 per month $3,406.73 Principal & Interest $1,033.75 Property Tax $218.75 Homeowner's Insurance
21311 Coneflower Drive | MLS# 12787864
This single family home located at 21311 Coneflower Drive , Mokena, IL 60448 is currently listed for sale with an asking price of $750,000. This property was built in 2010 and has 4 bedrooms and 3 full and 1 partial baths with 2550 sq. ft. Coneflower Drive is located in the Prairie Ridge subdivision within the District 210 school district. Search Prairie Ridge real estate on www.gogambino.com today.