
BEDS2
BATHS2 full
SQUARE FEET1,511
MLS#12751976
STATUSActive
PROPERTY TYPEResidential - Condominium
SUBDIVISIONCarillon
SCHOOLDistrict 202
Property Description
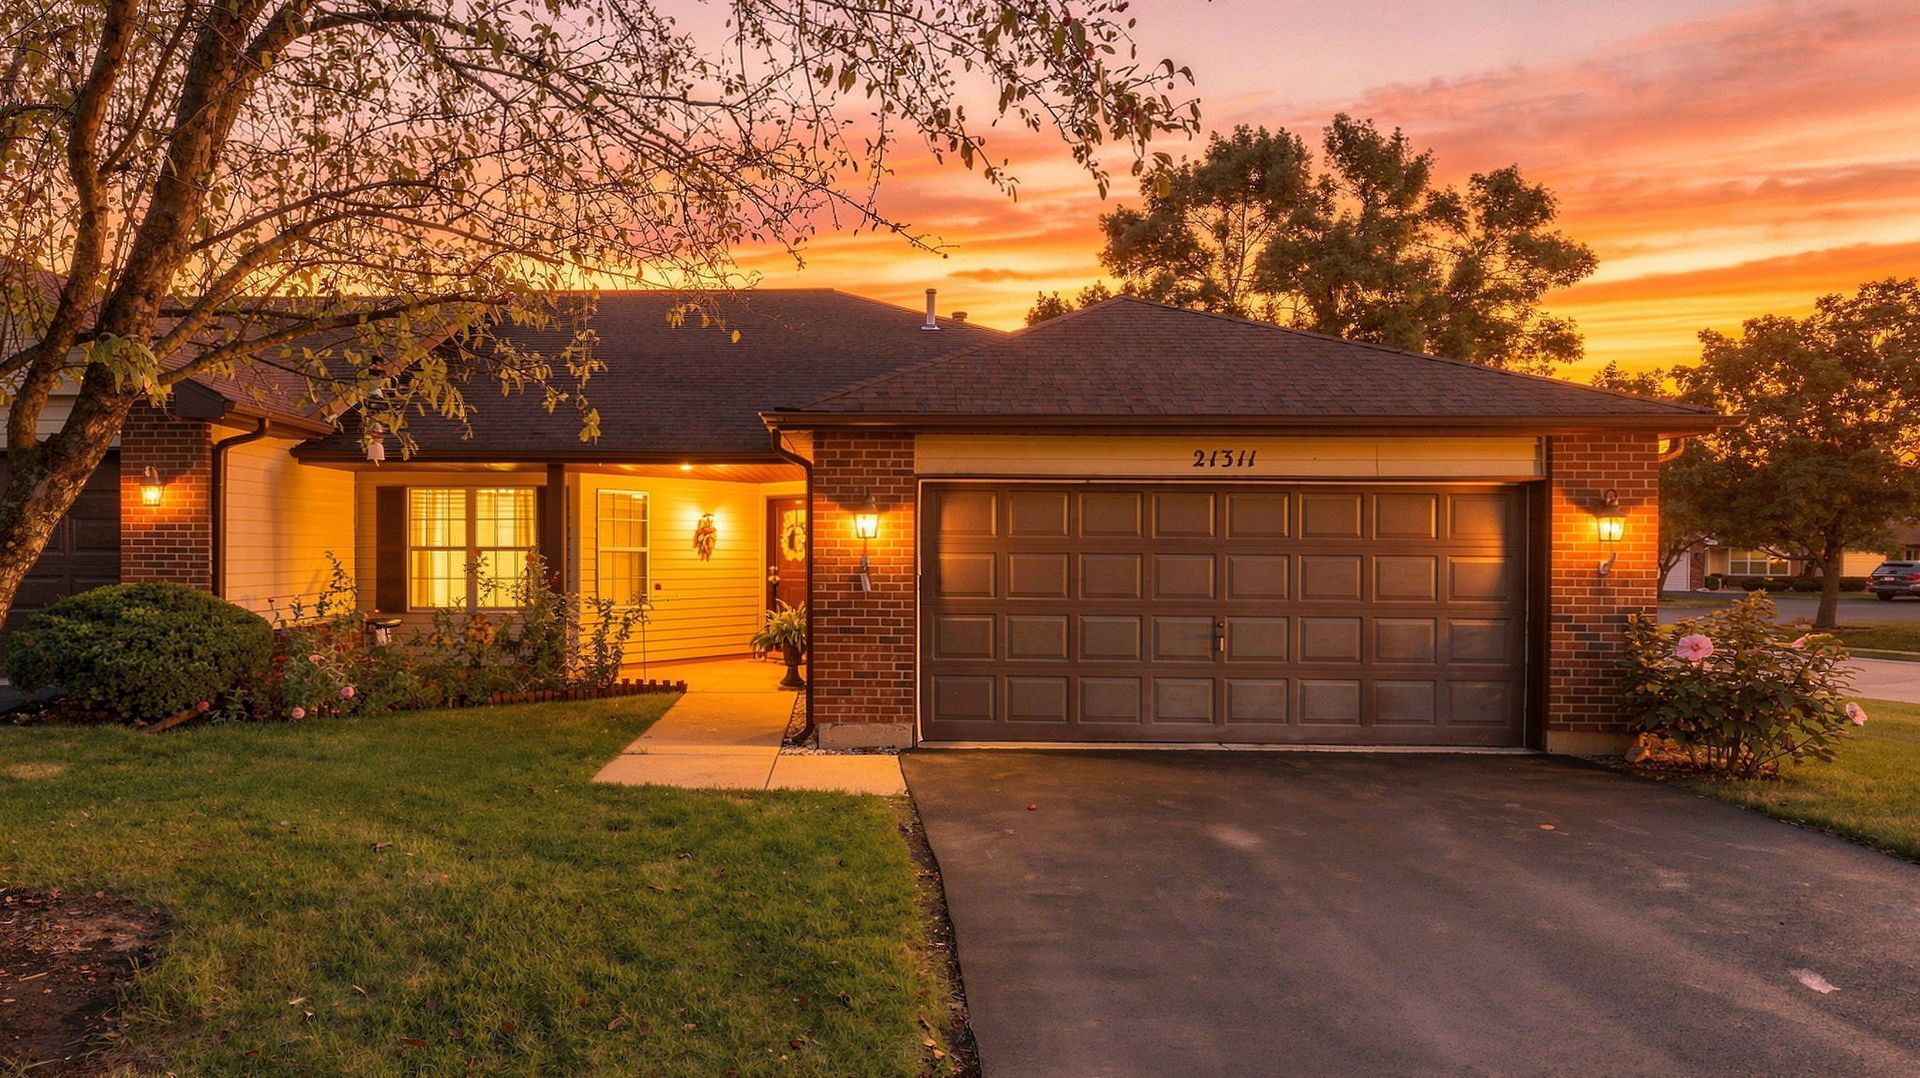
Welcome to 21311 Silktree Circle, a beautifully maintained 2-bedroom, 2-bath end-unit home tucked away on a quiet court in Carillon, Plainfield's sought-after 55+ active adult gated community. The light-filled, open floor plan offers comfortable one-level living with a spacious living area and a highly functional kitchen featuring upgraded appliances, updated flooring and an adjacent dining area with sliding glass doors leading to the private patio. A NEW furnace and air conditioner were installed in August 2026, and the primary bedroom features new carpeting for even more move-in-ready appeal. The generous primary suite features double-door entry, a walk-in closet plus a second closet, and a private bath with separate shower and soaking tub. The second bedroom and nearby full hall bath provide flexible space for guests, a home office or both. As an end unit, this home offers added privacy while its court location creates a peaceful setting. Carillon residents enjoy an impressive array of amenities, including three pools-one indoor-tennis and pickleball courts, a clubhouse, fitness center, exercise classes, numerous clubs and activities, three 9-hole golf courses and a seasonal on-site restaurant. Enjoy low-maintenance living, an active community and a home designed for easy everyday living.
Property Features
Property Type: Residential - Condominium
Basement: None
Cooling: Central Air
Garage: 2
Heating: Natural Gas
Lot Size: 52X19X15X21X47X15X22
Roof Type: Asphalt
Stories: 1.0
Taxes: $5,529
Year Built: 1990
Amenities
1st Floor Bedroom
1st Floor Full Bath
Walk-In Closet(s)
Open Floorplan
Health Facilities
Separate Dining Room
Feature Descriptions
Additional rooms: Breakfast Room
Association Includes: Insurance, Clubhouse, Exercise Facilities, Pool, Exterior Maintenance, Lawn Care, Snow Removal
Exterior: Vinyl Siding, Brick
HOA Fee: 260/ Monthly
Laundry: Main Level, In Unit
Lot Dimensions: 52X19X15X21X47X15X22
Master Association Fee: 160
Parcel#: 1202313770260000
Parking: Asphalt, Garage Door Opener, Yes, Garage Owned, Attached, Garage
Pet Allowed: Cats OK, Dogs OK
Sewer: Public Sewer
Total Rooms: 6
Township: DuPage
Water: Public
Room Sizes
Breakfast Room: 11X8
Bedroom 2: 11X11
Dining Room: 11X13
Kitchen: 9X9
Laundry: 6X6
Living Room: 13X23
Primary Bedroom: 14X15
Local Schools
High School: Plainfield East High School
Middle School: John F Kennedy Middle School
Elementary School: Bess Eichelberger Elementary Sch
School District: District 202
Listed By / Shown By
Listed By
Agency Name: Coldwell Banker Realty
Agency Phone: 630-369-9000
Shown By
Agency Title: Gambino Realtors
Agency Phone: 815-282-2222

Estimate Your Payment
Estimated Payment
$ 2,152.64 per month $1,589.81 Principal & Interest $460.75 Property Tax $102.08 Homeowner's Insurance
21311 Silktree Circle | MLS# 12751976
This condo located at 21311 Silktree Circle, Plainfield, IL 60544 is currently listed for sale with an asking price of $350,000. This property was built in 1990 and has 2 bedrooms and 2 full baths with 1511 sq. ft. Silktree Circle is located in the Carillon subdivision within the District 202 school district. Search Carillon real estate on www.gogambino.com today.