
BEDS2
BATHS3 full
SQUARE FEET1,292
MLS#12696066
STATUSNew
PROPERTY TYPEResidential - Townhouse
SUBDIVISIONCarillon
SCHOOLDistrict 202
Property Description
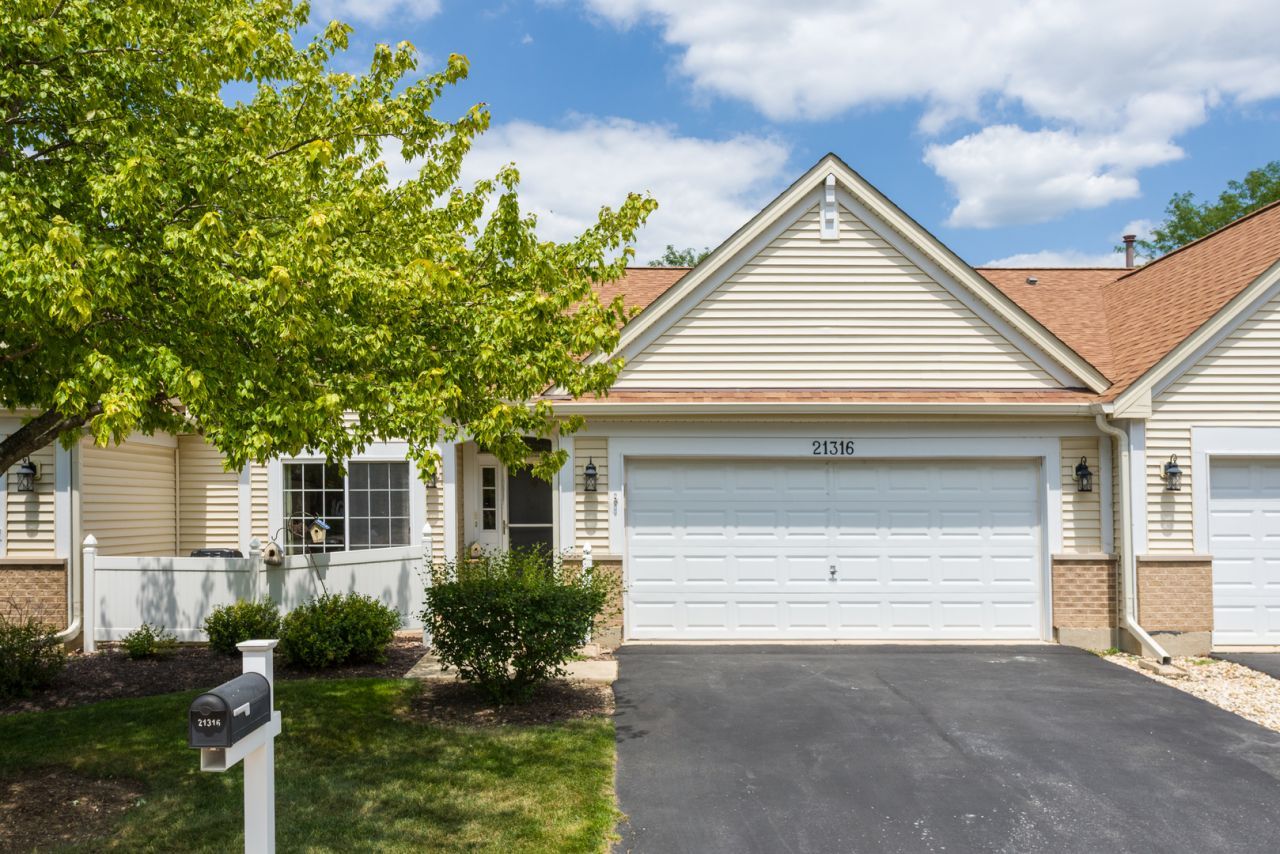
This Turnbrerry model located in Carillon, an active 55+ restricted community. This 2 bedroom, 3 Bath with a finished Basement, RANCH town home has a FRONT PATIO & REAR DECK, with a SPECTACULAR view of the of the 8th Hole of the Red course, and & adjacent to the wetland. HARDWOOD FLOORS in living/dining rooms & both first floor bedrooms. An Eat-in KITCHEN (hardwood floors need to be refinished) OAK CABINETS/trim, CORIAN COUNTERS, water softener, REVERSE OSMOSIS system. CERAMIC FLOORS in 3 BTHS: soaking tub/shower in master bedroom, & 2ND BTH has a walk-in-shower. All baths have 42 COUNTERS & HIGHER TOILETS! There is a 1st floor LAUNDRY Closet and also has HOOK-UPS in the basement. Look-out windows in finished ENGLISH BASEMENT w/NEUTRALLY CARPETED recreation room, and 2 other separate rooms that can be used as office/workout/craft or bedroom areas. The 3rd bath w/tub/shower combo, plus a utility room. Attractive 2 oak WRAPPED COLUMNS/BULLET LIGHTS/2'ceiling tiles. PLANTATION SHUTTERS on all windows & sliding doors have been removed and located in the basement and can be reinstalled by the new owner. Straight drive into a 2 car garage.
Property Features
Property Type: Residential - Townhouse
Basement: Yes
Basement: Unfinished, Partial, Daylight
Cooling: Central Air
Garage: 2
Heating: Natural Gas, Forced Air
Lot Size: 37 x 61 x 38 x 60
Roof Type: Asphalt
Stories: 1.0
Taxes: $5,782
Year Built: 2000
Amenities
1st Floor Bedroom
In-Law Floorplan
1st Floor Full Bath
Storage
Feature Descriptions
Additional rooms: Office, Recreation Room, Exercise Room
Additional Structures: None
Appliances: Range, Microwave, Dishwasher, Refrigerator, Washer, Dryer, Disposal, Humidifier
Association Amenities: Exercise Room, Golf Course, Indoor Pool, Pool, Restaurant, Tennis Court(s)
Association Includes: Insurance, Security, Clubhouse, Exercise Facilities, Pool, Exterior Maintenance, Lawn Care, Scavenger, Snow Removal
Dining Room: Combined w/ LivRm
Exterior: Vinyl Siding, Brick
HOA Fee: 330/ Monthly
Laundry: Main Level, Washer Hookup, Gas Dryer Hookup, In Unit, Laundry Closet
Lot: On Golf Course
Lot Dimensions: 37 x 61 x 38 x 60
Master Association Fee: 126/ Monthly
Other Equipment: Water-Softener Owned, TV-Cable, CO Detectors, Ceiling Fan(s), Sump Pump
Parcel#: 1202313530330000
Parking: Asphalt, Garage Door Opener, Yes, Garage Owned, Attached, Garage
Pet Allowed: Cats OK, Dogs OK, Number Limit, Size Limit
Sewer: Public Sewer, Storm Sewer
Total Rooms: 8
Township: DuPage
Water: Public
Room Sizes
Office: 12X11
Recreation Room: 22X20
Exercise Room: 12X11
Bedroom 2: 14X10
Dining Room: 12X10
Kitchen: 16X10
Laundry: 6X3
Living Room: 14X15
Primary Bedroom: 16X12
Local Schools
School District: District 202
Listed By / Shown By
Listed By
Agency Name: Keller Williams Infinity
Agency Phone: 630-778-5800
Shown By
Agency Title: Gambino Realtors
Agency Phone: 815-282-2222

Estimate Your Payment
Estimated Payment
$ 2,004.54 per month $1,430.83 Principal & Interest $481.83 Property Tax $91.88 Homeowner's Insurance
21316 Douglas Lane | MLS# 12696066
This townhouse located at 21316 Douglas Lane , Plainfield, IL 60544 is currently listed for sale with an asking price of $315,000. This property was built in 2000 and has 2 bedrooms and 3 full baths with 1292 sq. ft. Douglas Lane is located in the Carillon subdivision within the District 202 school district. Search Carillon real estate on www.gogambino.com today.