
BEDS2
BATHS1 full
SQUARE FEET1,263
MLS#12770621
STATUSNew
PROPERTY TYPEResidential - Townhouse
SUBDIVISIONCarillon North
SCHOOLDistrict 127
Property Description
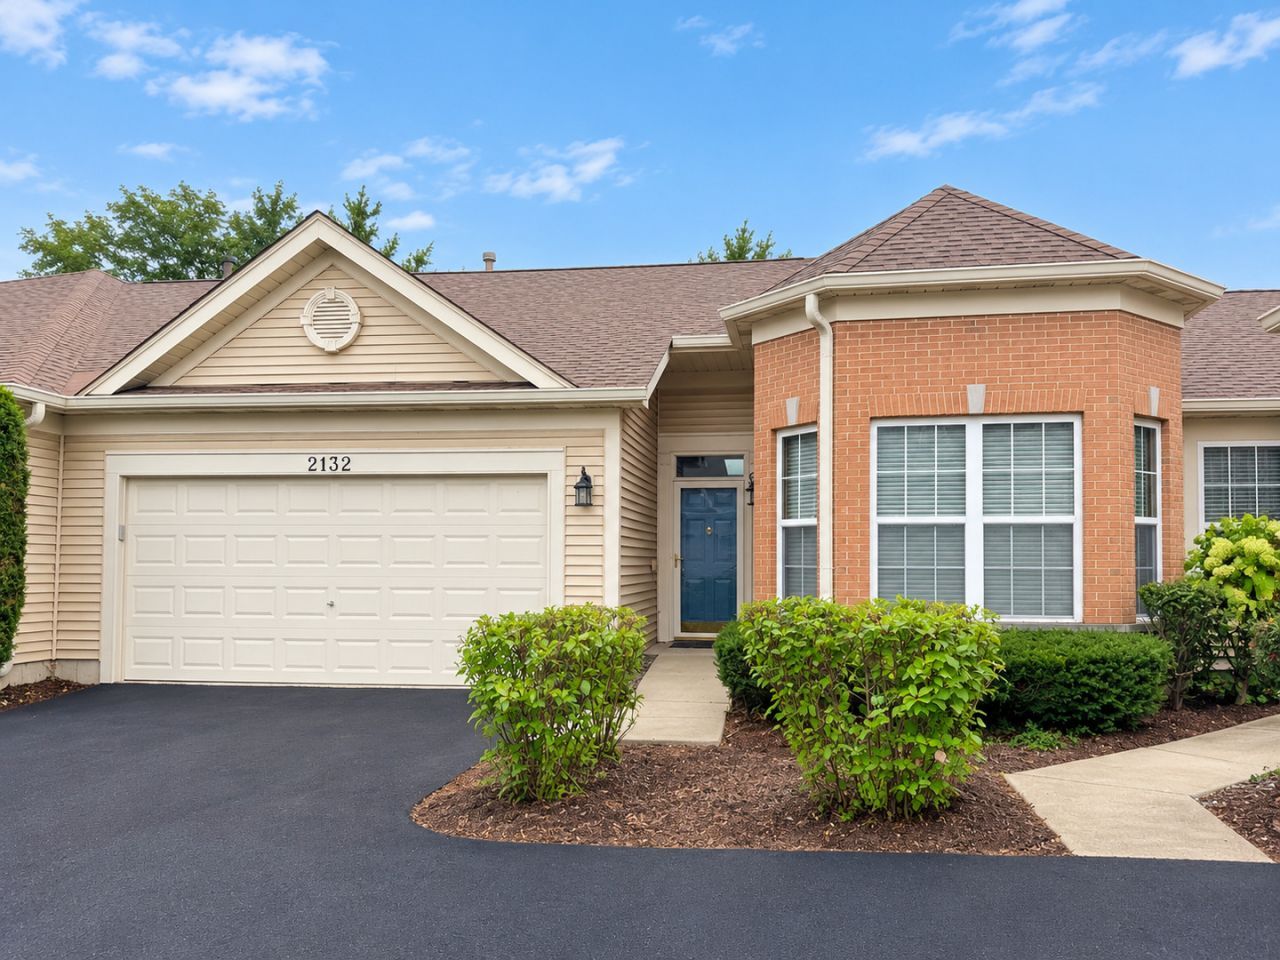
Welcome to Carillon North! This ranch-style townhome situated directly across from Hole #6 of the golf course, offers the ease of one-level maintenance-free living in a highly-sought after 55+ community. Step inside this sun-filled Laguna Model, an open floor plan with soaring cathedral ceilings. Spacious Dining Room seamlessly flows into generous Living Room creating an airy and comfortable setting for relaxing or gathering with friends. The generous Kitchen features an abundance of cabinets, Corian countertops, and large eating area. The Primary Bedroom includes a walk-in closet, while the second bedroom offers flexibility for guests, a home office, hobbies, or whatever suits your lifestyle. A spacious full bath with double vanity, convenient main-level laundry, and an oversized 2-car garage complete the main level. The full unfinished basement is a huge bonus with unlimited potential to create another level of living space or simply use for storage. Residents enjoy outstanding amenities including a clubhouse, tennis courts, indoor pool, exercise facility, party room, walking paths, golf course, and so much more! Experience maintenance-free, resort-style living in this fantastic 55+ neighborhood!
Property Features
Property Type: Residential - Townhouse
Basement: Yes
Basement: Unfinished, Full
Cooling: Central Air
Garage: 2
Heating: Gas, Forced Air
Lot Size: 0
Roof Type: Asphalt
Stories: 1.0
Taxes: $3,186
Year Built: 2002
Amenities
Vaulted Ceiling(s)
1st Floor Bedroom
1st Floor Full Bath
Walk-In Closet(s)
Open Floorplan
Feature Descriptions
Additional rooms: Breakfast Room, Foyer, Storage
Appliances: Range, Dishwasher, Refrigerator, Washer, Dryer, Disposal
Association Amenities: Exercise Room, Golf Course, Health Club, Indoor Pool, Business Center, Clubhouse
Association Includes: Insurance, Clubhouse, Lawn Care, Snow Removal
Bath Features: Double Sink
Dining Room: Separate
Exterior: Vinyl Siding, Brick
HOA Fee: 395/ Monthly
Laundry: Main Level, In Unit
Lot: Common Grounds, Cul-De-Sac
Lot Dimensions: 000
Parcel#: 06143080610000
Parking: Asphalt, Yes, Garage Owned, Attached, Garage
Pet Allowed: Cats OK, Dogs OK
Sewer: Public Sewer
Total Rooms: 6
Township: Avon
Water: Public
Room Sizes
Breakfast Room: 10X11
Foyer: 5X12
Storage: 37X27
Bedroom 2: 11X15
Dining Room: 14X11
Kitchen: 10X12
Laundry: 7X5
Living Room: 15X16
Primary Bedroom: 12X14
Local Schools
School District: District 127
Listed By / Shown By
Listed By
Agency Name: @properties Christie's International Real Estate
Agency Phone: 847-367-0500
Shown By
Agency Title: Gambino Realtors
Agency Phone: 815-282-2222

Estimate Your Payment
Estimated Payment
$ 1,691.04 per month $1,339.53 Principal & Interest $265.50 Property Tax $86.01 Homeowner's Insurance
2132 Carillon Drive | MLS# 12770621
This townhouse located at 2132 Carillon Drive , Grayslake, IL 60030 is currently listed for sale with an asking price of $294,900. This property was built in 2002 and has 2 bedrooms and 1 full baths with 1263 sq. ft. Carillon Drive is located in the Carillon North subdivision within the District 127 school district. Search Carillon North real estate on www.gogambino.com today.