
BEDS3
BATHS2 full 1 partial
SQUARE FEET2,002
MLS#12804283
STATUS(Bank Owned) - New
PROPERTY TYPEResidential - Single Family
SCHOOLDistrict 131
Property Description
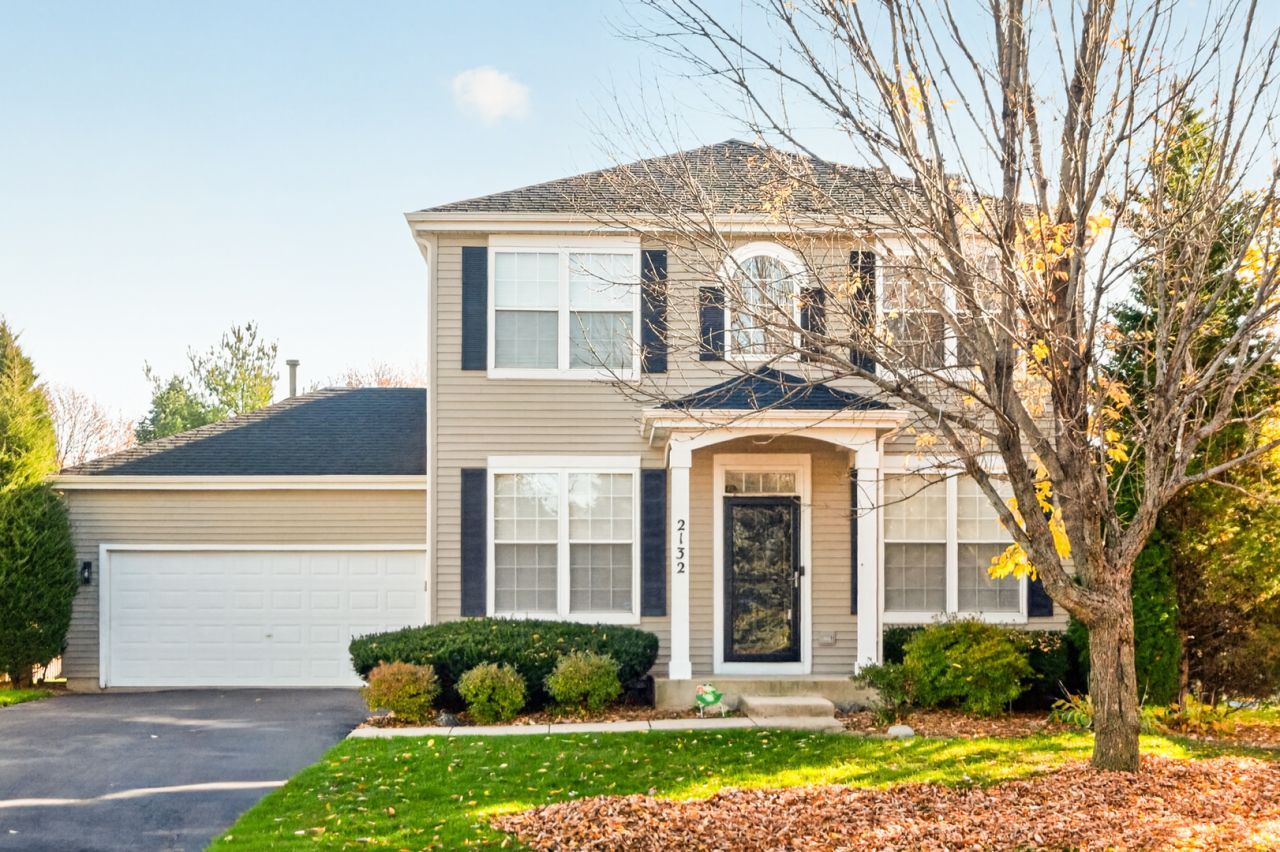
Move right into this beautiful 3-bedroom, 2 1/2-bath home! The two-story entryway welcomes you with plenty of natural light, flowing into the spacious living room and adjoining formal dining room. The open-concept kitchen overlooks the family room, complete with a cozy fireplace. A private first-floor office and convenient half bath round out the main level. Upstairs, you'll find three generously sized bedrooms, including a spacious primary suite featuring double closets and a private en-suite bath with a separate soaking tub and walk-in shower. The second-floor laundry room adds everyday convenience. The full unfinished basement offers plenty of potential and awaits your finishing touches. Additional updates include a newer roof, furnace, air conditioner, and water heater. So much to offer! Schedule your appointment today and see all this home has to offer!
Property Features
Property Type: Residential - Single Family
Basement: Yes
Basement: Unfinished, Full
Cooling: Central Air
Fireplaces: 1
Garage: 2
Heating: Gas
Lot Size: 0.16 Acres
Taxes: $7,440
Year Built: 2000
Feature Descriptions
Additional rooms: Office
Appliances: Range, Dishwasher, Refrigerator, Washer, Dryer
Association Includes: Other
Exterior: Vinyl Siding
Fireplace: Gas Log, Gas Starter
Fireplace Location(s): Family Room
HOA Fee: 300/ Not Applicable
Lot Dimensions: 60x115
Other Equipment: CO Detectors, Ceiling Fan(s), Sump Pump
Parcel#: 1525478002
Parking: Yes, Garage Owned, Attached, Garage
Sewer: Public Sewer
Total Rooms: 8
Township: Aurora
Water: Public
Room Sizes
Office: 11X12
Bedroom 2: 13X11
Bedroom 3: 13X11
Dining Room: 14X10
Family Room: 18X15
Kitchen: 11X10
Laundry: 4X5
Living Room: 14X13
Primary Bedroom: 14X13
Local Schools
High School: East High School
Middle School: Henry W Cowherd Middle School
Elementary School: Olney C Allen Elementary School
School District: District 131
Listed By / Shown By
Listed By
Agency Name: Amy Pecoraro and Associates
Agency Phone: 630-886-5343
Shown By
Agency Title: Gambino Realtors
Agency Phone: 815-282-2222

Estimate Your Payment
Estimated Payment
$ 2,601.93 per month $1,862.35 Principal & Interest $620.00 Property Tax $119.58 Homeowner's Insurance
2132 Fescue Drive | MLS# 12804283
This single family home located at 2132 Fescue Drive, Aurora, IL 60504 is currently listed for sale with an asking price of $410,000. This property was built in 2000 and has 3 bedrooms and 2 full and 1 partial baths with 2002 sq. ft. Fescue Drive is located within the District 131 school district. Search Aurora real estate on www.gogambino.com today.