
BEDS3
BATHS2 full
SQUARE FEET2,018
MLS#12700920
STATUSNew
PROPERTY TYPEResidential - Townhouse
SUBDIVISIONWindy Hill Farm
SCHOOLDistrict 210
Property Description
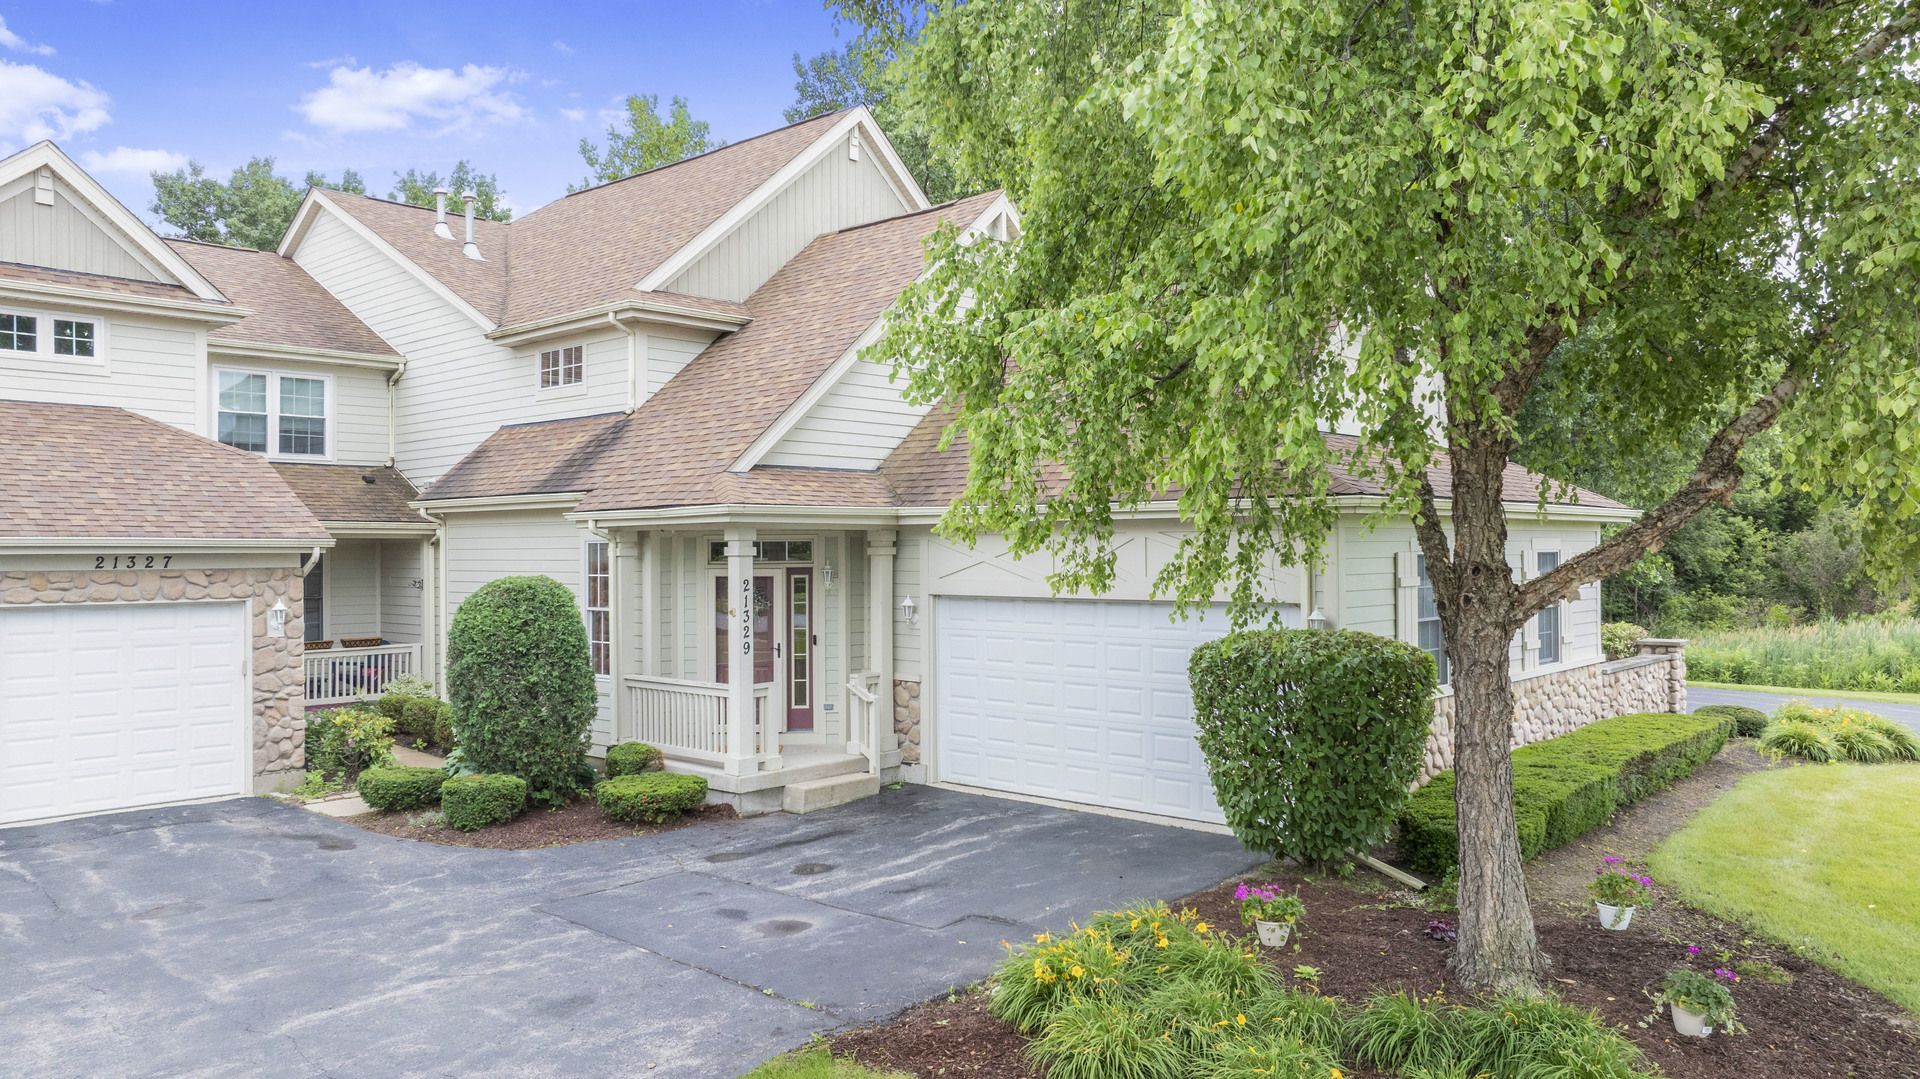
Located within Lincoln-Way Community High School District 210 and offered under $400,000, this second-floor, end-unit ranch-style townhome features 3 spacious bedrooms, 2 full baths, peaceful forest preserve views, and an excellent location near downtown Frankfort, walking trails, and bike paths. A covered front porch, attached 2-car garage, sprinkler system, and dramatic two-story entry create an inviting first impression. Upstairs, the bright open-concept living, dining, and kitchen areas feature vaulted ceilings, abundant natural light, stainless steel appliances, generous cabinetry, and ample counter space. The spacious primary suite includes vaulted ceilings, dual vanities, a separate tub and shower, and a large walk-in closet. Two additional bedrooms provide flexibility for guests, a home office, or everyday living. Step outside onto the private deck and enjoy the surrounding forest preserve views. Timer-controlled exterior lighting can be programmed to turn on and off automatically, providing added convenience and a welcoming arrival after dark. Schedule your private showing today.
Property Features
Property Type: Residential - Townhouse
Basement: Crawl Space
Cooling: Central Air
Garage: 2
Heating: Natural Gas, Forced Air
Lot Size: 0.11 Acres
Roof Type: Asphalt
Stories: 2.0
Taxes: $8,363
Year Built: 2005
Amenities
Cathedral Ceiling(s)
Feature Descriptions
Additional rooms: No additional rooms
Appliances: Range, Microwave, Dishwasher, Refrigerator, Washer, Dryer
Association Amenities: Bike Room/Bike Trails, Park
Association Includes: Insurance, Exterior Maintenance, Lawn Care, Snow Removal
Bath Features: Whirlpool, Separate Shower, Double Sink
Dining Room: Combined w/ LivRm
Exterior: Stone, Other, Clad Trim
HOA Fee: 325/ Monthly
Lot: Forest Preserve Adjacent
Lot Dimensions: 100x50
Master Association Fee: 80
Other Equipment: Water-Softener Owned, TV-Cable, Ceiling Fan(s), Sprinkler-Lawn
Parcel#: 1909233020601006
Parking: Yes, Attached, Garage
Pet Allowed: Cats OK, Dogs OK, Number Limit
Sewer: Public Sewer
Total Rooms: 6
Township: Frankfort
Water: Shared Well
Room Sizes
Bedroom 2: 15X12
Bedroom 3: 11X11
Dining Room: COMBO
Kitchen: 12X20
Laundry: 7X11
Living Room: 28X30
Primary Bedroom: 15X12
Local Schools
School District: District 210
Listed By / Shown By
Listed By
Agency Name: Hoffman Realtors LLC
Agency Phone: 708-941-8188
Shown By
Agency Title: Gambino Realtors
Agency Phone: 815-282-2222

Estimate Your Payment
Estimated Payment
$ 2,436.67 per month $1,634.78 Principal & Interest $696.92 Property Tax $104.97 Homeowner's Insurance
21329 Windy Hill Drive | MLS# 12700920
This townhouse located at 21329 Windy Hill Drive, Frankfort, IL 60423 is currently listed for sale with an asking price of $359,900. This property was built in 2005 and has 3 bedrooms and 2 full baths with 2018 sq. ft. Windy Hill Drive is located in the Windy Hill Farm subdivision within the District 210 school district. Search Windy Hill Farm real estate on www.gogambino.com today.