
BEDS3
BATHS2 full 1 partial
MLS#12730010
STATUSContingent
PROPERTY TYPEResidential - Condominium
SCHOOLDistrict 299
Property Description
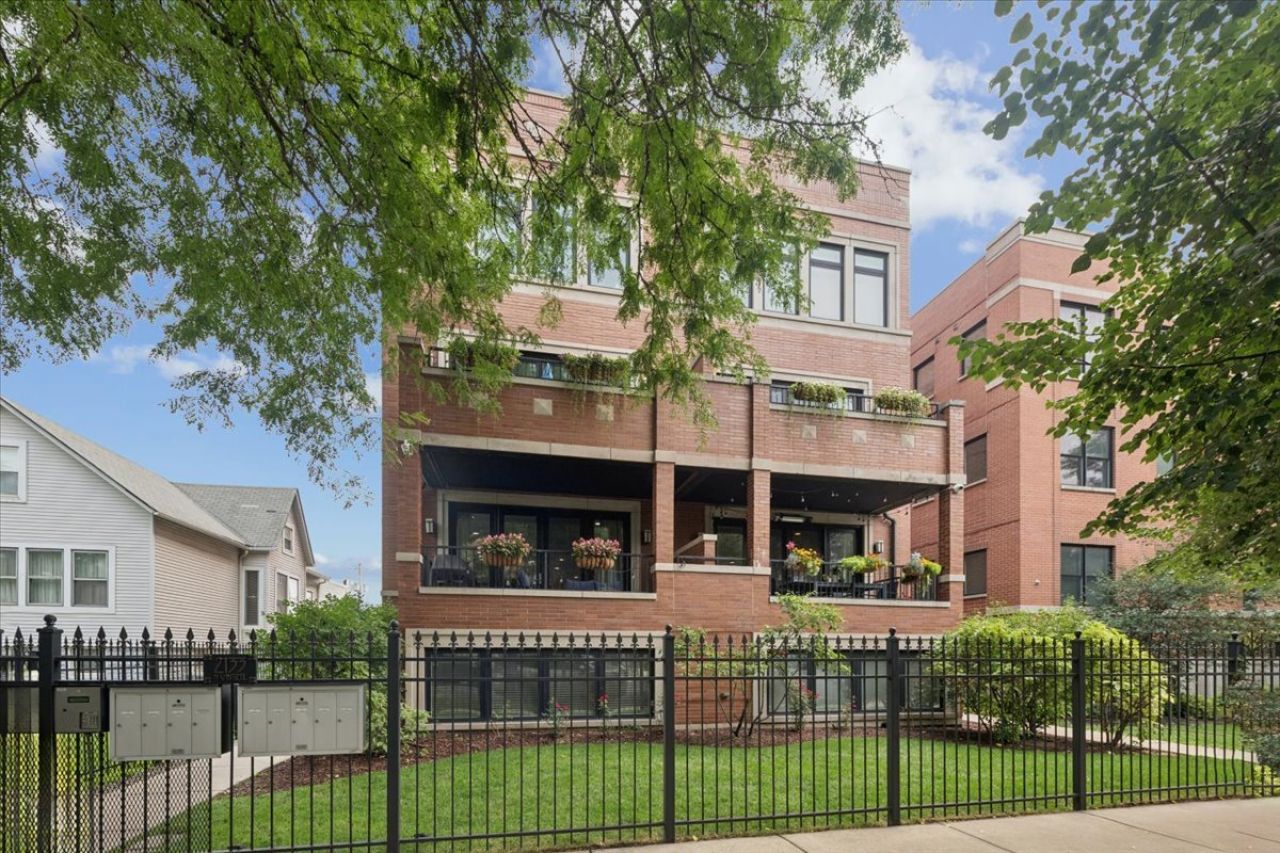
Sophisticated front-corner duplex down in an all-brick newer construction residence, ideally positioned on a quiet, tree-lined block between Bucktown and Logan Square. Thoughtfully designed across two levels, this 3-bedroom, 2 full bath and one-half bath home combines expansive interiors, refined finishes, and exceptional private outdoor space. The main level is defined by an impressive open kitchen, living, and dining room with an abundance of natural light. A beautifully appointed kitchen features generous custom cabinetry, island and stainless appliances. Ample room for a full dining table. Floor-to-ceiling French doors extend the entertaining space to a covered outdoor terrace. The lower level features a generous primary suite with a sleek ensuite bath featuring a floating double vanity and oversized walk-in shower with designer tile surround. Large second and third bedroom and beautiful appointed second full bath. Organized closets throughout. Hardwood floors throughout. Custom window treatments. Rooftop deck offers sweeping skyline views and shared common rear yard. Garage parking included. An exceptional location places the home within moments of the restaurants, cafes, boutiques, and neighborhood amenities that define both Bucktown and Logan Square. Located within the Goethe Elementary School attendance boundary.
Property Features
Property Type: Residential - Condominium
Basement: None
Cooling: Central Air
Garage: 1
Heating: Natural Gas, Forced Air
Lot Size: common
Stories: 2.0
Taxes: $11,435
Year Built: 2016
Amenities
Storage
Feature Descriptions
Additional rooms: Foyer
Appliances: Range, Microwave, Dishwasher, Refrigerator, Washer, Dryer, Disposal
Association Amenities: Sundeck
Association Includes: Water, Parking, Insurance, Exterior Maintenance
Bath Features: Double Sink
Dining Room: Combined w/ LivRm
Exterior: Brick
HOA Fee: 338/ Monthly
Laundry: Washer Hookup, In Unit
Lot Dimensions: common
Parcel#: 13362240431002
Parking: Yes, Garage Owned, Detached, Garage
Pet Allowed: Cats OK, Dogs OK
Sewer: Public Sewer
Total Rooms: 6
Township: West Chicago
Water: Lake Michigan
Room Sizes
Foyer: 10X8
Bedroom 2: 12X11
Bedroom 3: 13X10
Dining Room: COMBO
Kitchen: 14X10
Living Room: 24X18
Primary Bedroom: 18X14
Local Schools
High School: Clemente Community Academy Senio
Middle School: Goethe Elementary School
Elementary School: Goethe Elementary School
School District: District 299
Listed By / Shown By
Listed By
Agency Name: @properties Christie's International Real Estate
Agency Phone: 773-432-0200
Shown By
Agency Title: Gambino Realtors
Agency Phone: 815-282-2222

Estimate Your Payment
Estimated Payment
$ 4,815.27 per month $3,629.31 Principal & Interest $952.92 Property Tax $233.04 Homeowner's Insurance
2133 N Campbell Avenue, Unit 1B | MLS# 12730010
This condo located at 2133 N Campbell Avenue, Unit 1B, Chicago, IL 60647 is currently listed for sale with an asking price of $799,000. This property was built in 2016 and has 3 bedrooms and 2 full and 1 partial baths. N Campbell Avenue, Unit 1B is located within the District 299 school district. Search Chicago real estate on www.gogambino.com today.