
BEDS2
BATHS2 full
SQUARE FEET2,063
MLS#12696747
STATUSNew
PROPERTY TYPEResidential - Townhouse
SUBDIVISIONWindy Hill Farm
SCHOOLDistrict 210
Property Description
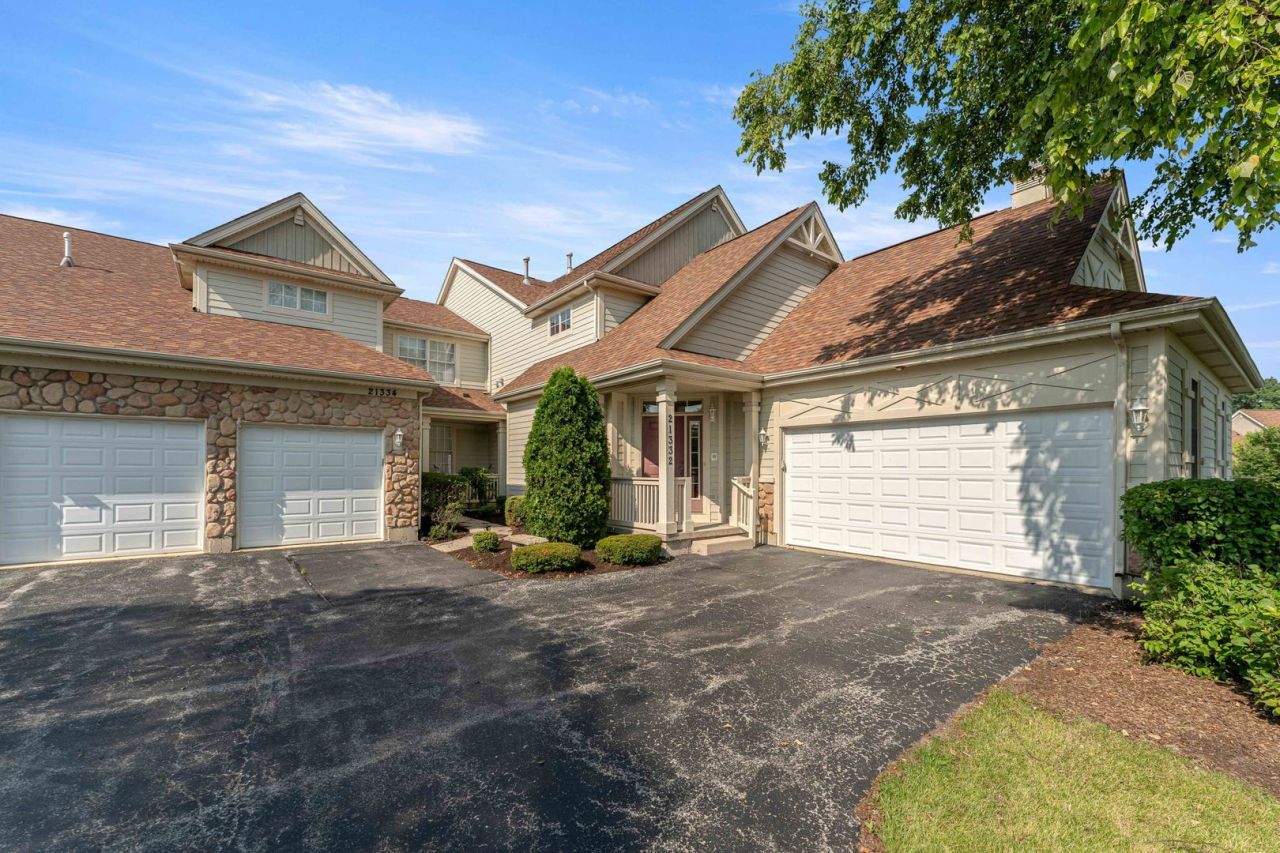
Beautifully maintained 2-bedroom, 2-bath home with a 2-car garage located in the highly desirable Windy Hill community of Frankfort. Step inside to an inviting foyer with soaring vaulted ceilings and beautiful hardwood floors that flow throughout the main living areas. The updated kitchen features rich maple cabinetry, granite countertops, stainless steel appliances, and plenty of workspace, making it ideal for both everyday living and entertaining. Elegant arched entryways add character and architectural charm throughout the home. The spacious primary suite boasts vaulted ceilings, a walk-in closet, and a private en-suite bath complete with double vanities, a separate shower, and a relaxing whirlpool tub. A generously sized second bedroom and full bath provide comfort and flexibility for guests or a home office. A new deck is ready to be completed as well with amazing views! There is nothing you need to do but just move in! Located in the sought-after Windy Hill community, this move-in-ready home offers style, comfort, and convenience in a fantastic Frankfort location.
Property Features
Property Type: Residential - Townhouse
Basement: None
Cooling: Central Air
Garage: 2
Heating: Natural Gas, Forced Air
Lot Size: COMMON
Roof Type: Asphalt
Stories: 2.0
Taxes: $9,174
Year Built: 2004
Amenities
Cathedral Ceiling(s)
Storage
Feature Descriptions
Additional rooms: Office
Appliances: Range, Microwave, Dishwasher, Refrigerator, Washer, Dryer, Disposal, Stainless Steel Appliance(s), Water Softener Owned
Association Amenities: Bike Room/Bike Trails
Association Includes: Insurance, Exterior Maintenance, Lawn Care, Snow Removal
Bath Features: Whirlpool, Separate Shower, Double Sink
Dining Room: Combined w/ LivRm
Exterior: Stone, Other, Clad Trim
HOA Fee: 324/ Monthly
Laundry: Washer Hookup, In Unit
Lot: Common Grounds, Forest Preserve Adjacent, Landscaped
Lot Dimensions: COMMON
Master Association Fee: 80/ Quarterly
Other Equipment: Water-Softener Owned, Security System, CO Detectors, Ceiling Fan(s), Water Heater-Gas
Parcel#: 1909233010141005
Parking: Asphalt, Garage Door Opener, Yes, Garage Owned, Attached, Garage
Pet Allowed: Cats OK, Dogs OK
Security: yes
Sewer: Public Sewer
Total Rooms: 6
Township: Frankfort
Water: Public, Shared Well
Room Sizes
Office: 14X10
Bedroom 2: 11X10
Dining Room: COMBO
Kitchen: 21X11
Laundry: 8X6
Living Room: 25X23
Primary Bedroom: 15X12
Local Schools
School District: District 210
Listed By / Shown By
Listed By
Agency Name: Keller Williams Preferred Rlty
Agency Phone: 708-798-1111
Shown By
Agency Title: Gambino Realtors
Agency Phone: 815-282-2222

Estimate Your Payment
Estimated Payment
$ 2,455.91 per month $1,589.35 Principal & Interest $764.50 Property Tax $102.05 Homeowner's Insurance
21332 Windy Hill Drive | MLS# 12696747
This townhouse located at 21332 Windy Hill Drive , Frankfort, IL 60423 is currently listed for sale with an asking price of $349,900. This property was built in 2004 and has 2 bedrooms and 2 full baths with 2063 sq. ft. Windy Hill Drive is located in the Windy Hill Farm subdivision within the District 210 school district. Search Windy Hill Farm real estate on www.gogambino.com today.