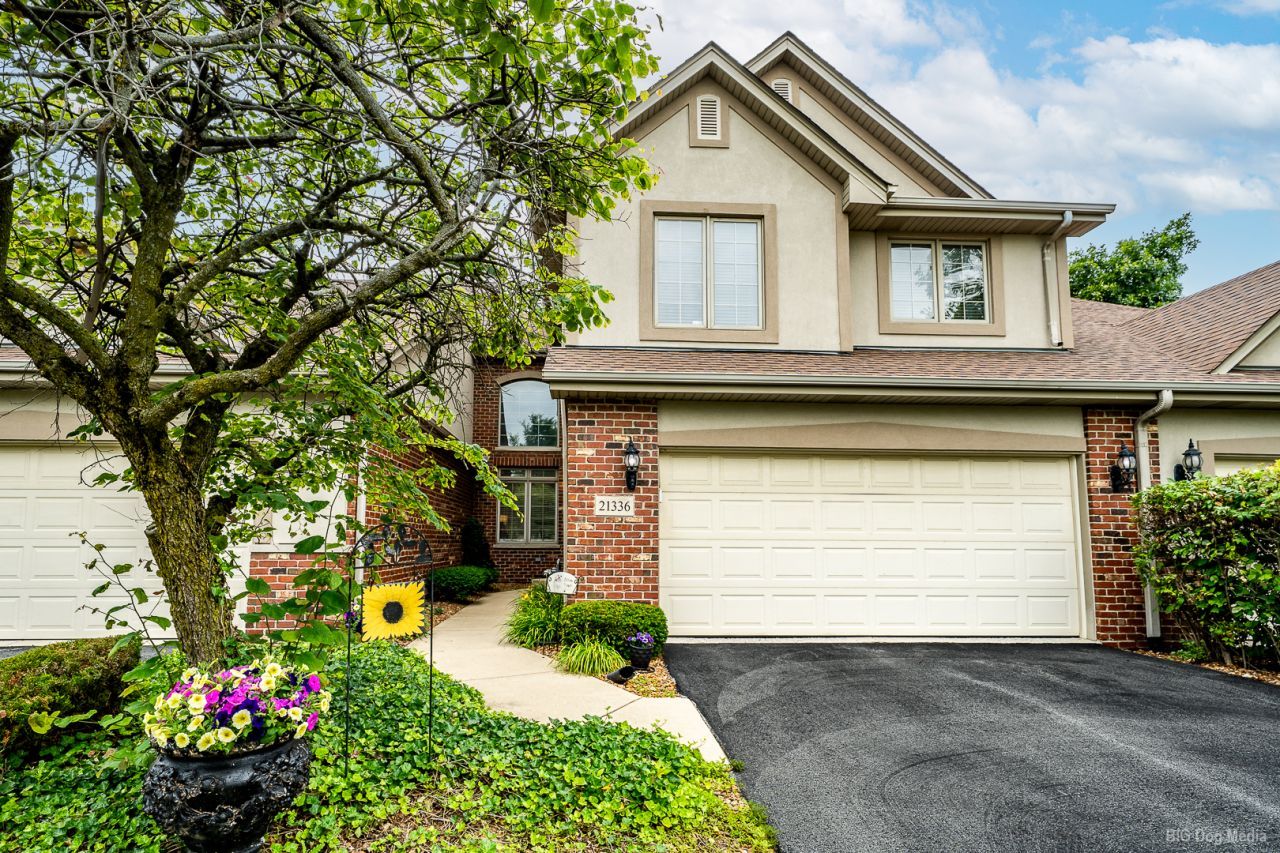

BEDS3
BATHS2 full 1 partial
SQUARE FEET2,400
MLS#12745062
STATUSNew
PROPERTY TYPEResidential - Townhouse
SUBDIVISIONSettlers Pond
SCHOOLDistrict 210
Property Description
This elegant, sun-filled home features a dramatic two-story living room and a spacious family room seamlessly joined by a dual-sided see-through fireplace. Designed for entertaining and everyday comfort, the main floor offers a beautiful formal dining room, kitchen with oak cabinetry, convenient main-level laundry, and a powder room. Upstairs, vaulted ceilings and skylights flood the home with natural light, leading to a massive primary suite complete with French doors, a walk-in closet, and a spa-inspired bath with a whirlpool tub and separate shower. Enjoy outdoor relaxation on the spacious deck, or take advantage of the endless potential offered by the finished basement, where above-grade windows fill the space with natural light.
Property Features
Property Type: Residential - Townhouse
Basement: Yes
Basement: Finished, Full
Cooling: Central Air
Fireplaces: 2
Garage: 2
Heating: Natural Gas, Forced Air
Lot Size: 3,920
Stories: 2.0
Taxes: $11,132
Year Built: 2001
Amenities
Cathedral Ceiling(s)
Feature Descriptions
Additional rooms: No additional rooms
Appliances: Range, Microwave, Dishwasher, Refrigerator, Washer, Dryer, Water Softener Owned
Association Includes: Insurance, Lawn Care, Scavenger, Snow Removal
Bath Features: Whirlpool, Separate Shower
Dining Room: Separate
Exterior: Brick
Fireplace: Double Sided, Gas Log
Fireplace Location(s): Family Room, Living Room
HOA Fee: 360/ Monthly
Laundry: Washer Hookup
Lot Dimensions: 3920
Other Equipment: Water-Softener Owned, Ceiling Fan(s), Sump Pump
Parcel#: 1909203010400000
Parking: Garage Door Opener, Yes, Attached, Garage
Pet Allowed: Cats OK, Dogs OK, Size Limit
Sewer: Public Sewer
Total Rooms: 7
Township: Frankfort
Water: Public
Room Sizes
Bedroom 2: 10X15
Bedroom 3: 9X12
Dining Room: 28X12
Family Room: 11X12
Kitchen: 11X12
Laundry: 6X8
Living Room: 16X18
Primary Bedroom: 22X18
Local Schools
High School: Lincoln-Way East High School
Middle School: Hickory Creek Middle School
Elementary School: Grand Prairie Elementary School
School District: District 210
Listed By / Shown By
Listed By
Agency Name: Sanchez Realty LLC
Agency Phone: 708-491-7722
Shown By
Agency Title: Gambino Realtors
Agency Phone: 815-282-2222

Estimate Your Payment
Estimated Payment
$ 3,175.47 per month $2,112.18 Principal & Interest $927.67 Property Tax $135.63 Homeowner's Insurance
21336 Settlers Pond Drive | MLS# 12745062
This townhouse located at 21336 Settlers Pond Drive, Frankfort, IL 60423 is currently listed for sale with an asking price of $465,000. This property was built in 2001 and has 3 bedrooms and 2 full and 1 partial baths with 2400 sq. ft. Settlers Pond Drive is located in the Settlers Pond subdivision within the District 210 school district. Search Settlers Pond real estate on www.gogambino.com today.