
BEDS4
BATHS2 full
SQUARE FEET1,500
MLS#12747353
STATUSActive
PROPERTY TYPEResidential - Single Family
SCHOOLDistrict 60
Property Description
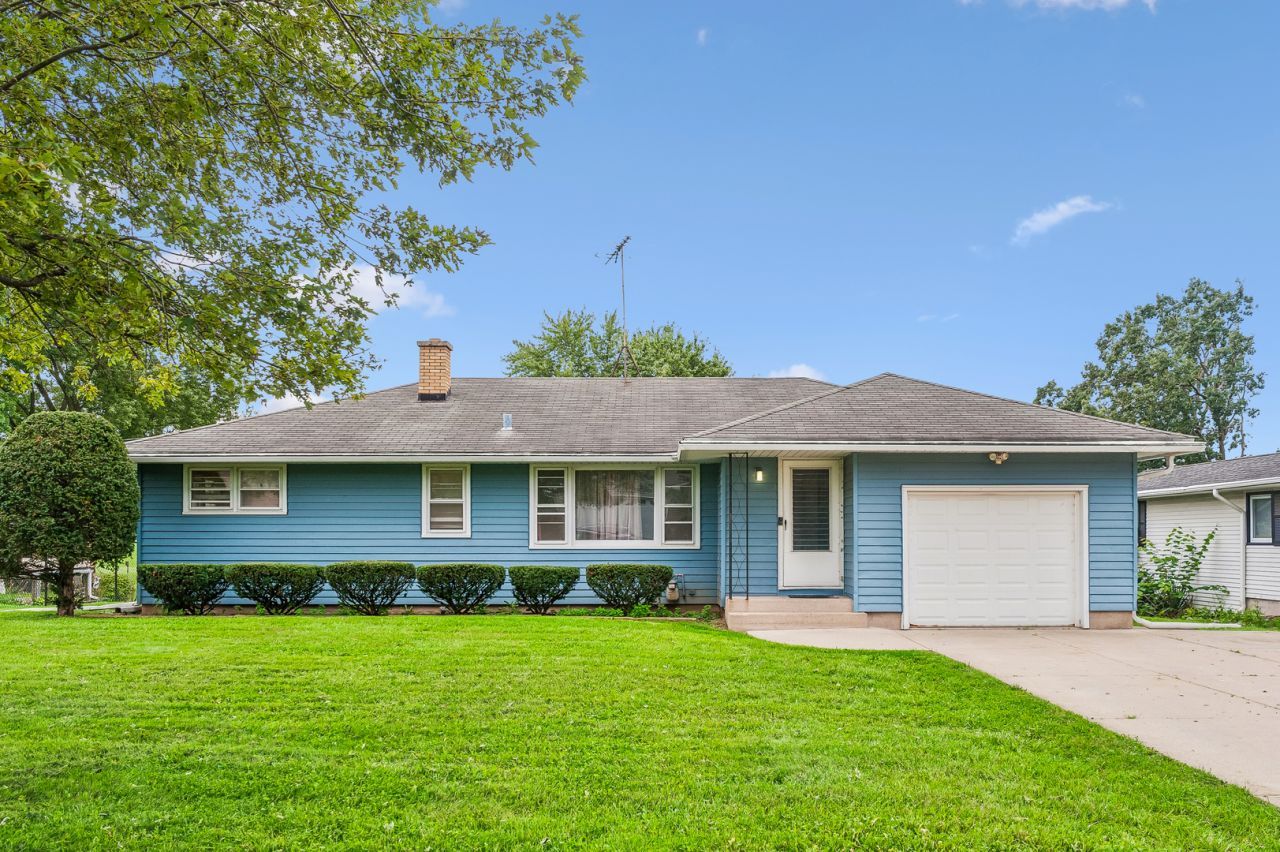
Welcome Home! This charming 4-bedroom, 2-bathroom ranch offers the space, privacy, and peaceful setting you've been looking for, with the property backing up to Bonnie Brook Golf Course. Step inside to a warm and inviting main level where hardwood floors flow throughout the living room, dining area, kitchen, and bedrooms. The bright and cheerful sunroom is sure to become a favorite spot to enjoy your morning coffee, relax with a good book, or simply take in the beautiful green views beyond your backyard. The full English basement adds even more possibilities, offering a light-filled space ready for your imagination whether you envision a recreation room, home office, hobby area, or additional living space. For added peace of mind, the basement features a French drain tile system with a transferable 25yr warranty, giving you confidence for years to come. With a beautiful golf course views, generous living space, hardwood floors, and endless potential to make it your own, this is more than a house it's an opportunity to create the home you've been waiting for. Bring your ideas, bring your style, and make it HOME!
Property Features
Property Type: Residential - Single Family
Basement: Yes
Basement: Partially Finished, Walk-Out Access
Cooling: Central Air
Garage: 1
Heating: Natural Gas
Home Style: Ranch
Lot Size: 0.39 Acres
Roof Type: Asphalt
Taxes: $5,945
Year Built: 1955
Amenities
1st Floor Bedroom
1st Floor Full Bath
Built-in Features
Separate Dining Room
Feature Descriptions
Additional rooms: Sun Room
Appliances: Range, Dishwasher, Washer, Dryer, Electric Cooktop, Gas Oven
Association Includes: None
Bath Features: Full Body Spray Shower
Dining Room: Separate
Exterior: Aluminum Siding
Laundry: Gas Dryer Hookup, Electric Dryer Hookup
Lot: On Golf Course
Lot Dimensions: 80x212
Parcel#: 08053060800000
Parking: Asphalt, Garage Door Opener, Yes, Garage Owned, Attached, Driveway, Owned, Garage
Sewer: Public Sewer
Total Rooms: 7
Township: Waukegan
Water: Public
Room Sizes
Sun Room: 10X14
Bedroom 2: 13X14
Bedroom 3: 13X14
Bedroom 4: 13X14
Dining Room: 14X10
Kitchen: 11X14
Living Room: 18X18
Primary Bedroom: 30X13
Local Schools
School District: District 60
Listed By / Shown By
Listed By
Agency Name: Baird & Warner
Agency Phone: 708-460-1400
Shown By
Agency Title: Gambino Realtors
Agency Phone: 815-282-2222

Estimate Your Payment
Estimated Payment
$ 1,940.78 per month $1,358.15 Principal & Interest $495.42 Property Tax $87.21 Homeowner's Insurance
2135 Hawthorne Lane | MLS# 12747353
This single family home located at 2135 Hawthorne Lane, Waukegan, IL 60087 is currently listed for sale with an asking price of $299,000. This property was built in 1955 and has 4 bedrooms and 2 full baths with 1500 sq. ft. Hawthorne Lane is located within the District 60 school district. Search Waukegan real estate on www.gogambino.com today.