
BEDS2
BATHS1 full
SQUARE FEET970
MLS#12733954
STATUSPending
PROPERTY TYPEResidential -
SUBDIVISIONSouthwood
SCHOOLDistrict 4
Property Description
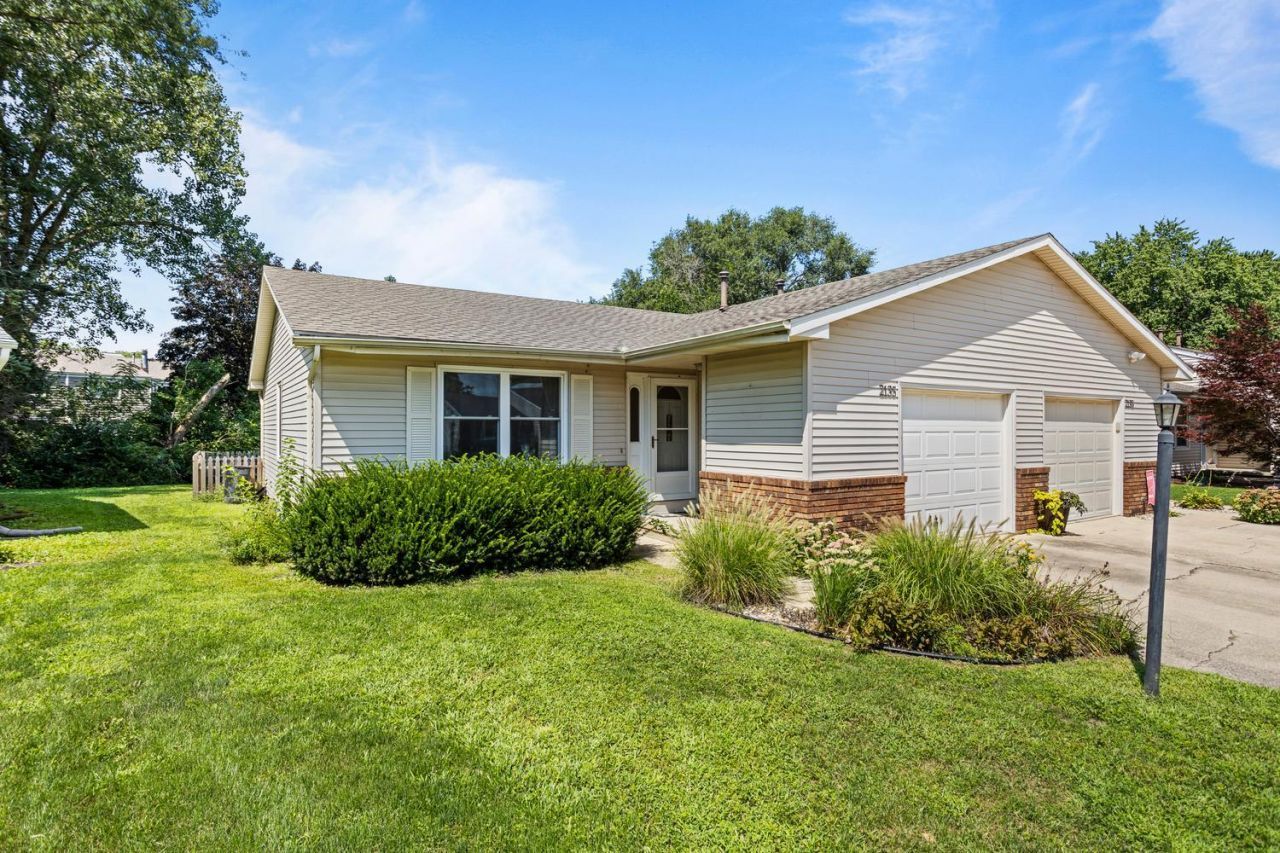
Welcome to this well-maintained 2-bedroom, 1-bath ranch/zero-lot home conveniently located in desirable Southwest Champaign! The inviting kitchen features beautiful Schrock cabinetry, granite countertops, a glass tile backsplash, stainless steel sink and faucet, built-in pantry, and a full suite of stainless-steel appliances including stove, refrigerator with ice maker, dishwasher, microwave, and garbage disposal. Bamboo flooring flows throughout the living room, dining area, kitchen, and hallway, creating a warm and cohesive feel. Numerous updates include a 2020 roof, newer siding, newer Pella windows and sliding patio door with built-in blinds, an insulated steel front door with side panels, and a 2022 furnace and A/C. Enjoy convenient access to nearby restaurants, shopping, grocery stores, parks, and I-57, making commuting and everyday errands a breeze. A great opportunity for low-maintenance living in a convenient Champaign location! The property has a $139 annual association fee with no monthly HOA fees.
Property Features
Property Type: Residential -
Basement: None
Cooling: Central Air
Garage: 1
Heating: Natural Gas
Lot Size: 0.09 Acres
Roof Type: Asphalt
Stories: 1.0
Taxes: $2,566
Year Built: 1987
Feature Descriptions
Additional rooms: No additional rooms
Additional Structures: None
Appliances: Range, Microwave, Dishwasher, Refrigerator, Disposal, Stainless Steel Appliance(s), Gas Cooktop
Association Amenities: Bike Room/Bike Trails, Covered Porch, Public Bus, Private Laundry Hkup, Underground Utilities
Association Includes: Insurance, Lawn Care
Dining Room: Combined w/ LivRm
Exterior: Vinyl Siding, Brick
HOA Fee: 139/ Annually
Lot Dimensions: 37 X 111
Parcel#: 452022437038
Parking: Concrete, Garage Door Opener, Yes, Garage Owned, Attached, Driveway, Owned, Garage
Pet Allowed: Cats OK, Dogs OK
Sewer: Public Sewer
Total Rooms: 5
Township: Champaign
Water: Public
Room Sizes
Bedroom 2: 10X12
Dining Room: COMBO
Kitchen: 10X12
Laundry: 3X7
Living Room: 18X20
Primary Bedroom: 12X12
Local Schools
High School: Centennial High School
Middle School: Champaign/Middle Call Unit 4 351
Elementary School: Champaign Elementary School
School District: District 4
Listed By / Shown By
Listed By
Agency Name: eXp Realty-Champaign
Agency Phone: 888-574-9405
Shown By
Agency Title: Gambino Realtors
Agency Phone: 815-282-2222

Estimate Your Payment
Estimated Payment
$ 1,035.61 per month $772.19 Principal & Interest $213.83 Property Tax $49.58 Homeowner's Insurance
2135 Ivy Court | MLS# 12733954
This home located at 2135 Ivy Court, Champaign, IL 61821 is currently listed for sale with an asking price of $170,000. This property was built in 1987 and has 2 bedrooms and 1 full baths with 970 sq. ft. Ivy Court is located in the Southwood subdivision within the District 4 school district. Search Southwood real estate on www.gogambino.com today.