
BEDS3
BATHS2 full
SQUARE FEET1,280
MLS#12752761
STATUSNew
PROPERTY TYPEResidential - Single Family
SUBDIVISIONElectric Park
SCHOOLDistrict 427
Property Description
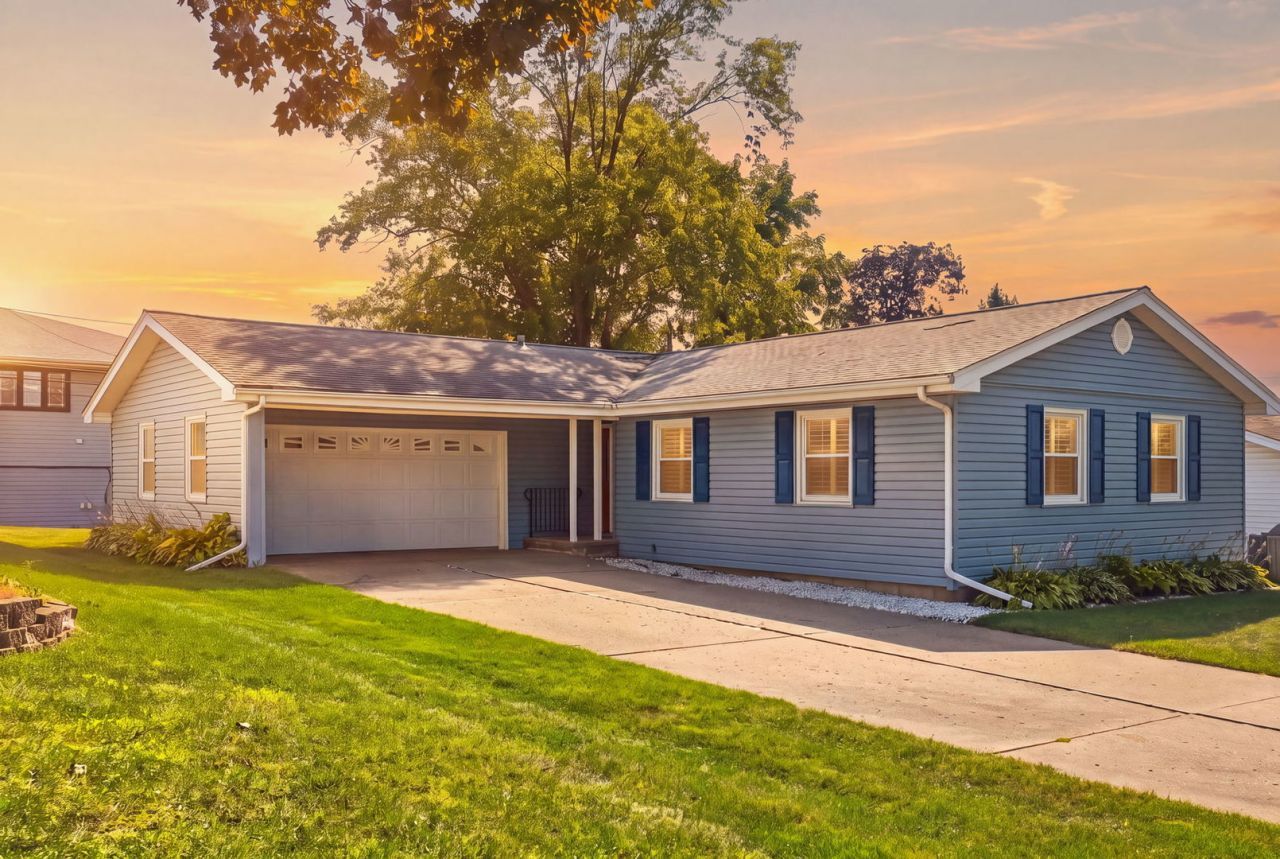
Cherished by the same owner since it was built in 1969, this lovingly-cared for ranch reflects years of pride of ownership and thoughtful updates. The inviting layout offers 3 bedrooms and 2 full baths, with a comfortable living room and a spacious family room featuring a gas fireplace for cozy evenings. The quality-built galley kitchen includes oak cabinetry, all appliances, and is perfectly located between the living room and dining/family room for easy living. All 3 bedrooms feature hardwood flooring while the primary bedroom offers a private ensuite bath. White wooden plantation shutters add a classic touch throughout the home, and the windows carry a transferable lifetime warranty. Numerous important improvements have been made over the years, including updated siding, windows, gutters, and a roof replaced in 2017. The attached 2-car garage is a must-have, and the full unfinished basement offers excellent storage and the opportunity to create additional living or recreation space. A Brunswick pool table remains with the home, providing a great starting point for a future game or recreation room. Laundry hookups are available in the basement as well as one of the bedroom closets as an option for a main floor laundry. Just off the family room is a nice patio offering space to enjoy outdoor barbecues and entertaining, while the desirable location puts shopping, restaurants, medical care, parks, and everyday amenities close at hand. A solid, well-maintained home with a comfortable floor plan, important updates, and plenty of future happy memories for its next owner!
Property Features
Property Type: Residential - Single Family
Basement: Yes
Basement: Unfinished, Full
Cooling: Central Air
Fireplaces: 1
Garage: 2
Heating: Natural Gas
Home Style: Ranch
Lot Size: 70 x 110
Taxes: $4,417
Year Built: 1969
Amenities
1st Floor Bedroom
1st Floor Full Bath
Feature Descriptions
Additional rooms: Foyer
Appliances: Range, Microwave, Dishwasher, Refrigerator, Washer, Dryer, Water Softener
Association Includes: None
Dining Room: Combined w/ FamRm
Exterior: Vinyl Siding
Fireplace: Gas Starter
Fireplace Location(s): Family Room
Laundry: Main Level
Lot Dimensions: 70 x 110
Other Equipment: Water-Softener Owned
Parcel#: 0801256011
Parking: Garage Door Opener, Yes, Garage Owned, Attached, Garage
Sewer: Public Sewer
Total Rooms: 6
Township: DeKalb
Water: Public
Room Sizes
Foyer: 6X5
Bedroom 2: 14X11
Bedroom 3: 10X10
Family Room: 17X13
Kitchen: 9X8
Living Room: 17X15
Primary Bedroom: 16X11
Local Schools
School District: District 427
Listed By / Shown By
Listed By
Agency Name: Willow Real Estate, Inc
Agency Phone: 800-895-3955
Shown By
Agency Title: Gambino Realtors
Agency Phone: 815-282-2222

Estimate Your Payment
Estimated Payment
$ 1,818.28 per month $1,362.69 Principal & Interest $368.08 Property Tax $87.50 Homeowner's Insurance
2136 Highland Drive | MLS# 12752761
This single family home located at 2136 Highland Drive , Sycamore, IL 60178 is currently listed for sale with an asking price of $300,000. This property was built in 1969 and has 3 bedrooms and 2 full baths with 1280 sq. ft. Highland Drive is located in the Electric Park subdivision within the District 427 school district. Search Electric Park real estate on www.gogambino.com today.