
BEDS4
BATHS3 full 3 partial
SQUARE FEET3,152
MLS#12735155
STATUSNew
PROPERTY TYPEResidential - Townhouse
SUBDIVISIONNorthwoods of Naperville
SCHOOLDistrict 203
Property Description
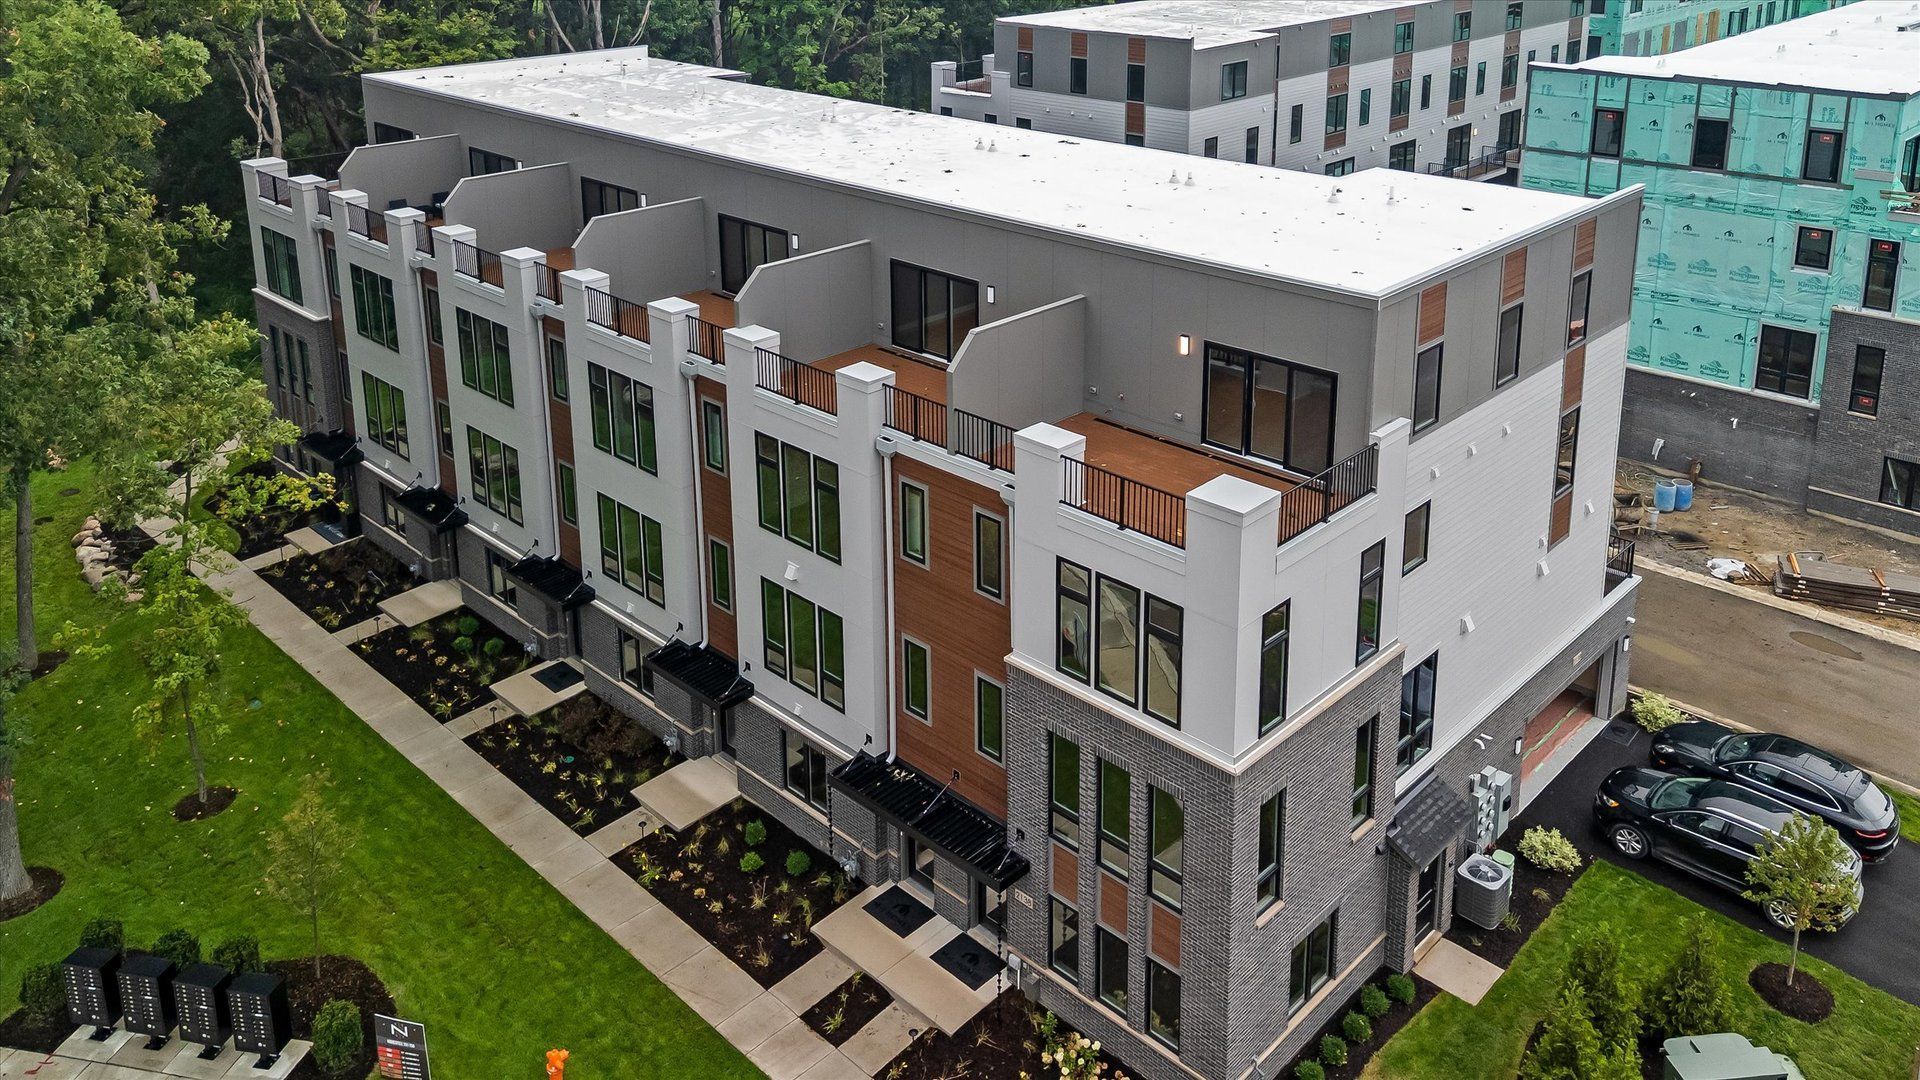
*Below Market Interest Rate Available for Qualified Buyers* Experience luxury living in this stunning 4-story townhome with a rooftop deck, nestled in one of Naperville's most sought-after neighborhoods adjacent to the Herrick Lake Forest Preserve. Boasting 4 spacious bedrooms, 3 full designer bathrooms, and 2 powder rooms, this exceptional home seamlessly blends modern sophistication with everyday comfort. Step inside to discover sun-drenched living spaces, high-end finishes, stylish accent walls, and an open-concept layout designed for both entertaining and daily living. The gourmet kitchen features premium appliances, sleek cabinetry, and a generous center island that anchors the main living area. Ascend to the crown jewel of the home: an expansive loft with a wet bar and direct access to a private rooftop deck, offering serene wooded views and the perfect setting for morning coffee, sunset cocktails, or relaxing under the stars. Thoughtfully designed across every level, this home includes a first-floor guest suite and a versatile bonus room on the fourth floor, providing flexible space to fit your lifestyle. Combining luxury, comfort, and an unbeatable location, this townhome redefines upscale suburban living. Broker must be present at the client's first visit to any M/I Homes community. Lot 7.06
Property Features
Property Type: Residential - Townhouse
Basement: None
Cooling: Central Air
Garage: 2
Heating: Natural Gas
Lot Size: 24 x 59
Roof Type: Asphalt
Stories: 4.0
Year Built: 2026
Feature Descriptions
Additional rooms: Loft, Bonus Room
Appliances: Dishwasher, Refrigerator, Washer, Dryer, Cooktop, Oven, Range Hood
Association Includes: Lawn Care, Snow Removal
Bath Features: Separate Shower, Double Sink, Soaking Tub
Exterior: Brick, Other
HOA Fee: 473/ Monthly
Laundry: Gas Dryer Hookup
Lot: Landscaped
Lot Dimensions: 24 x 59
Parcel#: 0920322001
Parking: Asphalt, Garage, Yes, Garage Owned, Attached
Pet Allowed: Cats OK, Dogs OK
Sewer: Public Sewer
Total Rooms: 9
Township: Naperville
Water: Lake Michigan
Room Sizes
Loft: 24X19
Bonus Room: 13X11
Bedroom 2: 11X10
Bedroom 3: 11X10
Bedroom 4: 12X12
Dining Room: 16X12
Family Room: 20X15
Kitchen: 18X14
Laundry: 3X3
Primary Bedroom: 15X14
Local Schools
High School: Naperville North High School
Middle School: Jefferson Junior High School
Elementary School: Beebe Elementary School
School District: District 203
Listed By / Shown By
Listed By
Agency Name: Little Realty
Agency Phone: 630-416-9000
Shown By
Agency Title: Gambino Realtors
Agency Phone: 815-282-2222

Estimate Your Payment
Estimated Payment
$ 5,902.82 per month $5,546.66 Principal & Interest $0.00 Property Tax (data not provided by mls) $356.16 Homeowner's Insurance
2138 Iron Ridge Lane | MLS# 12735155
This townhouse located at 2138 Iron Ridge Lane , Naperville, IL 60563 is currently listed for sale with an asking price of $1,221,110. This property was built in 2026 and has 4 bedrooms and 3 full and 3 partial baths with 3152 sq. ft. Iron Ridge Lane is located in the Northwoods of Naperville subdivision within the District 203 school district. Search Northwoods Of Naperville real estate on www.gogambino.com today.