
BEDS2
BATHS2 full
SQUARE FEET1,280
MLS#12697371
STATUSNew
PROPERTY TYPEResidential - Single Family
SCHOOLDistrict 230
Property Description
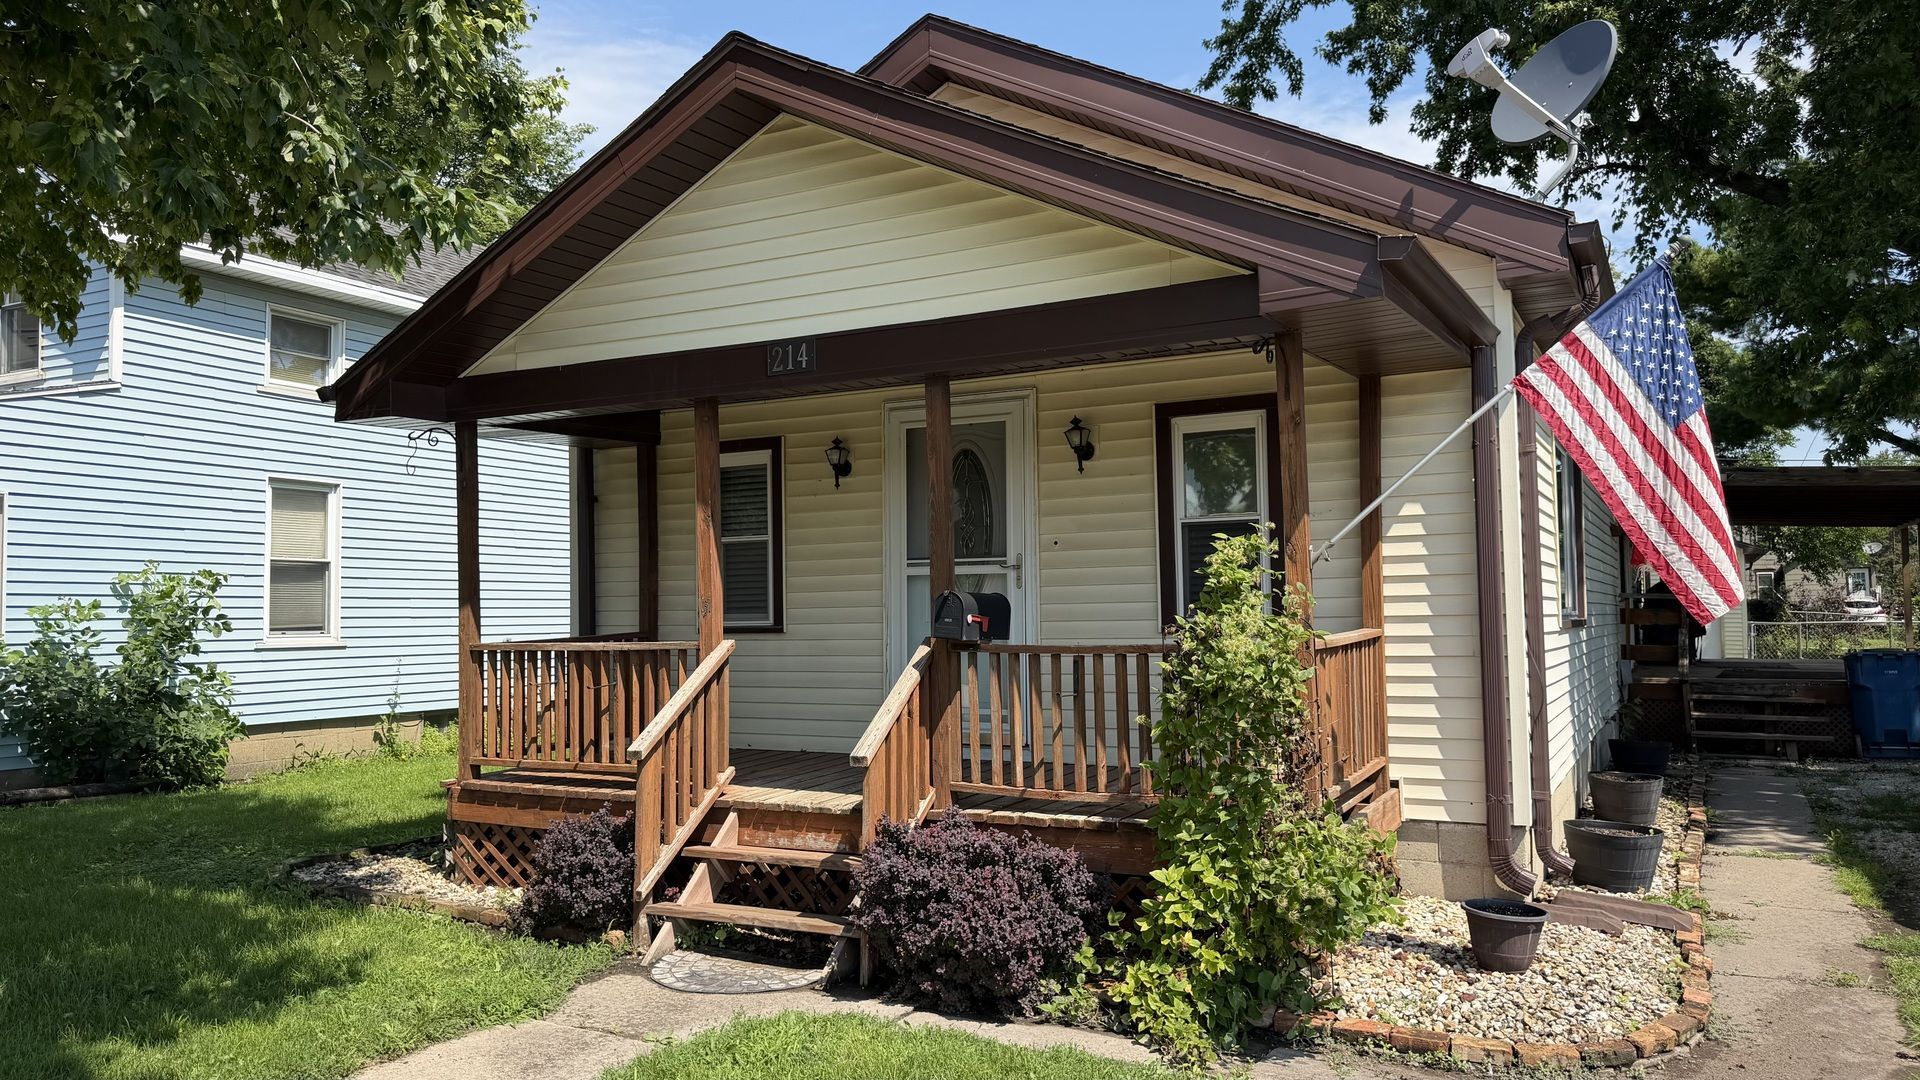
Welcome home to this well-maintained and updated ranch featuring 2 bedrooms and 2 full baths. Cozy up in the living room by the electric fireplace. The beautifully updated kitchen offers plenty of cabinets and counter space. The ensuite is a dream, complete with a wood-burning fireplace, walk-in closet, and a spacious bathroom. The second bedroom also includes a walk-in closet. Exterior features include a covered front porch, a covered deck, a 2.5-car heated garage, a fenced-in yard with alley access, and raised garden beds. The roof was replaced in 2015, and the water heater, water softener, and garbage disposal were all updated in 2025. This home is in close proximity to the interstate and high speed rail.
Property Features
Property Type: Residential - Single Family
Basement: Crawl Space
Cooling: Central Air
Fireplaces: 2
Garage: 2.5
Heating: Natural Gas
Lot Size: 0.17 Acres
Roof Type: Asphalt
Taxes: $2,511
Year Built: 1900
Amenities
Vaulted Ceiling(s)
1st Floor Bedroom
1st Floor Full Bath
Walk-In Closet(s)
Feature Descriptions
Additional rooms: No additional rooms
Appliances: Range, Microwave, Dishwasher, Refrigerator, Washer, Dryer, Disposal
Association Includes: None
Exterior: Vinyl Siding
Fireplace Location(s): Living Room, Master Bedroom
Laundry: Main Level
Lot Dimensions: 50x150
Other Equipment: Water-Softener Owned, CO Detectors, Ceiling Fan(s)
Parcel#: 050504479016
Parking: Garage Door Opener, Heated Garage, Yes, Detached, Garage
Sewer: Public Sewer
Total Rooms: 4
Township: Dwight
Water: Public
Room Sizes
Bedroom 2: 8X18
Kitchen: 11X19
Laundry: 9X11
Living Room: 11X18
Primary Bedroom: 17X20
Local Schools
High School: Dwight Township High School
Middle School: Dwight Common School
Elementary School: Dwight Common School
School District: District 230
Listed By / Shown By
Listed By
Agency Name: Sancken Sole Realty
Agency Phone: 815-844-4104
Shown By
Agency Title: Gambino Realtors
Agency Phone: 815-282-2222

Estimate Your Payment
Estimated Payment
$ 1,171.21 per month $903.92 Principal & Interest $209.25 Property Tax $58.04 Homeowner's Insurance
214 E Seminole Street | MLS# 12697371
This single family home located at 214 E Seminole Street, Dwight, IL 60420 is currently listed for sale with an asking price of $199,000. This property was built in 1900 and has 2 bedrooms and 2 full baths with 1280 sq. ft. E Seminole Street is located within the District 230 school district. Search Dwight real estate on www.gogambino.com today.