
BEDS3
BATHS2 full
SQUARE FEET1,131
MLS#12797446
STATUSNew
PROPERTY TYPEResidential - Condominium
SUBDIVISIONPark Bloomingdale
SCHOOLDistrict 87
Property Description
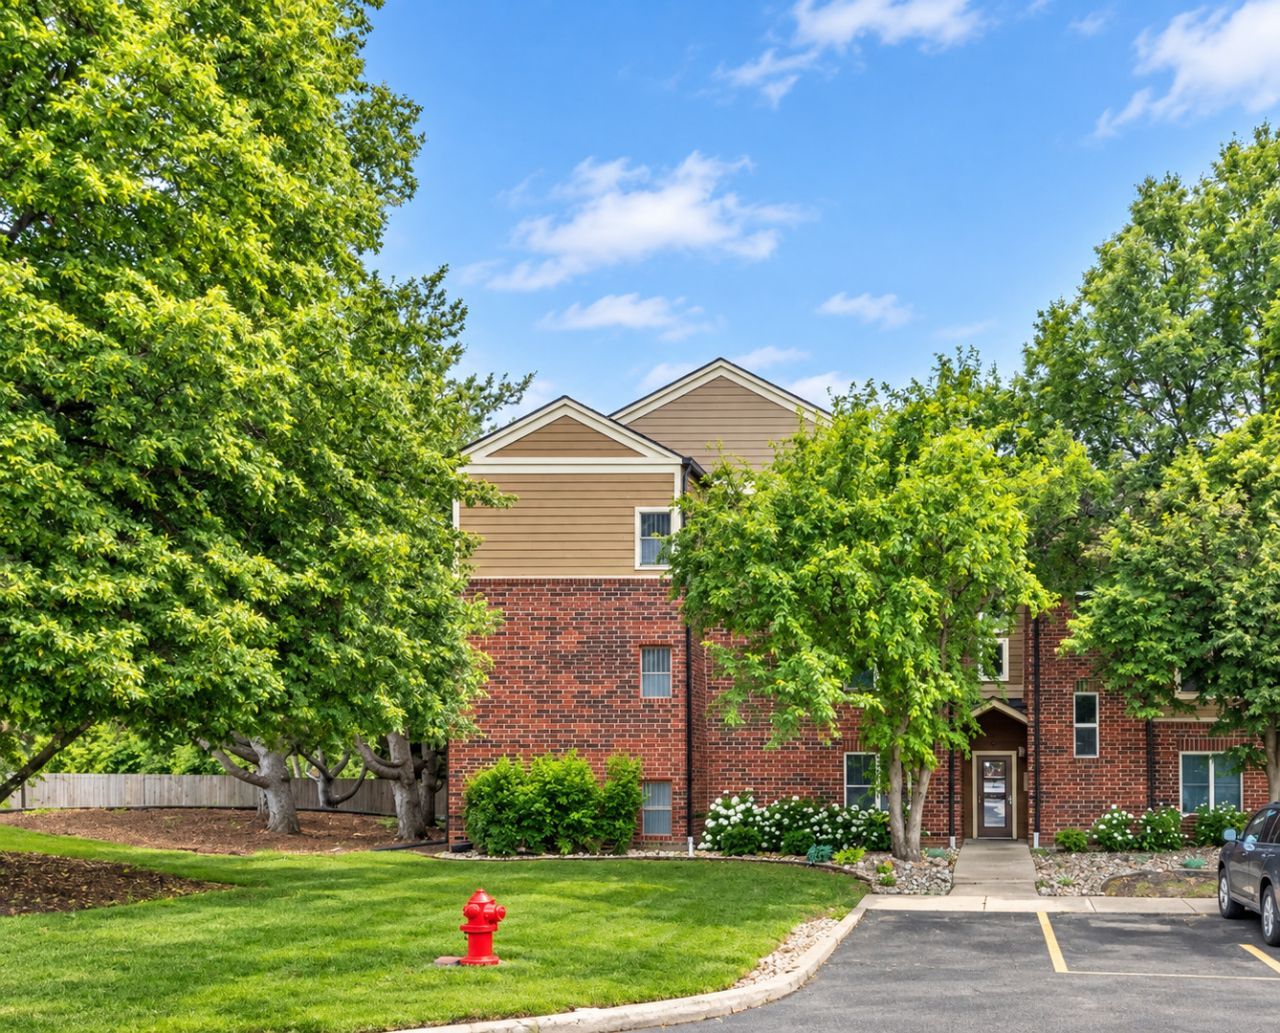
Move-in-ready condo featuring peaceful wooded views from your private balcony. Freshly painted with brand-new flooring throughout, this home offers a bright, open layout with a cozy wood-burning fireplace. The kitchen features white 42-inch cabinets, granite countertops, glass tile backsplash, stainless steel appliances, breakfast bar, and modern finishes. Spacious bedroom with walk-in closet, in-unit washer and dryer, and newer dishwasher (2023). Recent community improvements include a new roof and renovated balconies (2025). Enjoy the community pool, clubhouse, and fitness center, with water and garbage included in the monthly association dues. Includes two assigned parking spaces (#408 and #306). The HOA is reimbursing owners for prior special assessments, and the new owner will be entitled to receive the remaining reimbursement after closing. Conveniently located near shopping, restaurants, parks, Stratford Middle School and Park, Mariano's, Meijer, Hobby Lobby, and more. Enjoy comfortable, low-maintenance living in a convenient location!
Property Features
Property Type: Residential - Condominium
Basement: None
Cooling: Central Air
Fireplaces: 1
Heating: Gas, Forced Air
Lot Size: Common
Roof Type: Asphalt
Stories: 3.0
Taxes: $4,628
Year Built: 1989
Amenities
Walk-In Closet(s)
Feature Descriptions
Additional rooms: No additional rooms
Additional Structures: Club House
Appliances: Range, Microwave, Dishwasher, Refrigerator, Washer, Dryer
Association Amenities: Exercise Room, Pool, Tennis Court(s), Clubhouse, Laundry, Intercom, Patio
Association Includes: Water, Parking, Clubhouse, Exercise Facilities, Pool, Exterior Maintenance, Lawn Care, Scavenger, Snow Removal
Bath Features: Soaking Tub
Dining Room: Separate
Exterior: Brick
Fireplace: Wood Burning
Fireplace Location(s): Living Room
HOA Fee: 420/ Monthly
Laundry: In Unit
Lot: Corner Lot
Lot Dimensions: Common
Other Equipment: Intercom, Fire Sprinklers, CO Detectors
Parcel#: 0221110049
Parking: Asphalt, Assigned, Yes, Owned
Pet Allowed: Cats OK, Deposit Required, Dogs OK, Number Limit
Sewer: Public Sewer
Total Rooms: 6
Township: Bloomingdale
Water: Public
Room Sizes
Bedroom 2: 13X11
Bedroom 3: 9X9
Dining Room: 10X10
Kitchen: 18X8
Laundry: 5X8
Living Room: 16X16
Primary Bedroom: 13X12
Local Schools
School District: District 87
Listed By / Shown By
Listed By
Agency Name: Results Realty ERA Powered
Agency Phone: 630-377-5500
Shown By
Agency Title: Gambino Realtors
Agency Phone: 815-282-2222

Estimate Your Payment
Estimated Payment
$ 1,642.02 per month $1,180.55 Principal & Interest $385.67 Property Tax $75.80 Homeowner's Insurance
214 Glengarry Drive, Unit 201 | MLS# 12797446
This condo located at 214 Glengarry Drive, Unit 201, Bloomingdale, IL 60108 is currently listed for sale with an asking price of $259,900. This property was built in 1989 and has 3 bedrooms and 2 full baths with 1131 sq. ft. Glengarry Drive, Unit 201 is located in the Park Bloomingdale subdivision within the District 87 school district. Search Park Bloomingdale real estate on www.gogambino.com today.