
BEDS3
BATHS1 full 1 partial
SQUARE FEET1,653
MLS#2033704
STATUSActive
PROPERTY TYPEResidential - Single Family
SUBDIVISIONCountry Club Addition
SCHOOLSun Prairie
Listing Courtesy of:
Stark Company, REALTORS

Property Description
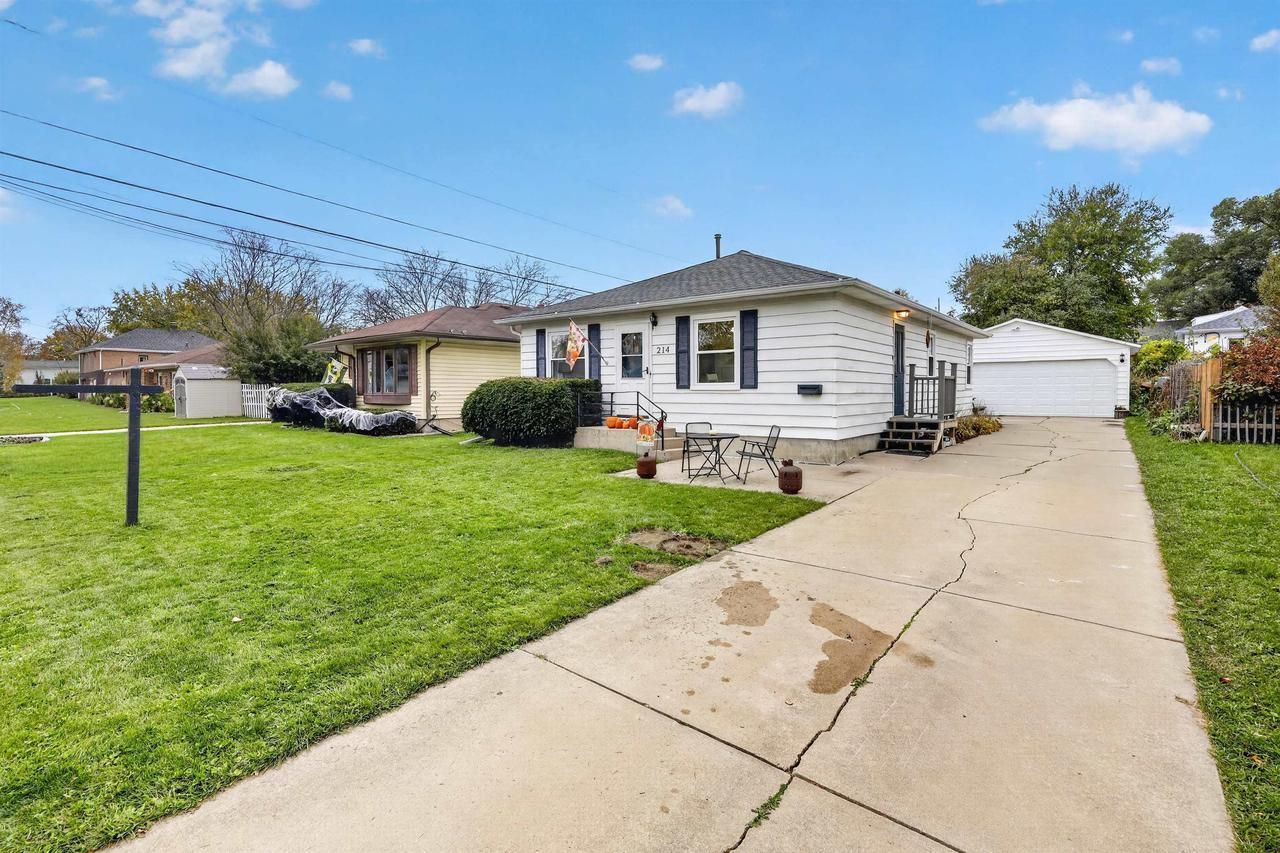
Delightful 1953 ranch home on a tree-lined street near downtown Sun Prairie. Spanning 1,653 finished sq ft, this layout blends enduring character with modern updates. The main level greets you with beautiful wood flooring flowing through a light-filled, expansive living room. An efficient eat-in kitchen anchors the home, fully equipped with a designated pantry and solid-surface countertops. Three comfortable bedrooms provide peaceful retreats, including a primary suite with spacious dual closets. Maximize your space in the partially finished lower level, showcasing a versatile family room alongside excellent storage. Outside, the low maintenance 0.14-acre lot features paved sidewalks and an oversized 2-car detached garage perfect for a workshop or storage. Enjoy immediate access to vibrant local dining, boutique shopping, and community amenities just moments away.
Property Features
Property Type: Residential - Single Family
Basement: Yes
Garage: 2
Home Style: Ranch
Lot Size: 0.14 Acres
Stories: 1.0
Taxes: $5,419
Year Built: 1953
Amenities
Water Softener
Appliances
Range/Oven
Refrigerator
Dishwasher
Microwave
Disposal
Washer
Dryer
Feature Descriptions
Basement: Full, Finished, Sump Pump, Poured Concrete
Bathroom: At least 1 Tub, No Master Bedroom Bath
Building: 1 Story
Data Source: WIREX_SCW
Exterior: Aluminum/Steel
Heating/Cooling: Forced Air, Central Air
Heating Fuel: Natural Gas
Water/Waste: Municipal Water, Municipal Sewer
Room Sizes
Bedroom 2: 11x10 Level Main
Bedroom 3: 11x10 Level Main
Den/Office: 12x10 Level Lower
Kitchen: 16x11 Level Main
Living Room: 16x13 Level Main
Primary Bedroom: 13x12 Level Main
Local Schools
High School: Sun Prairie East
Middle School: Central Heights
Elementary School: Northside
School District: Sun Prairie
Listed By / Shown By
Listed By
Agency Name: Stark Company, REALTORS
Shown By
Agency Title: Gambino Realtors
Agency Phone: 815-282-2222
Estimate Your Payment
Estimated Payment
$ 2,143.48 per month $1,589.81 Principal & Interest $451.58 Property Tax $102.08 Homeowner's Insurance
214 Union Street | MLS# 2033704
This single family home located at 214 Union Street, Sun Prairie, WI 53590 is currently listed for sale with an asking price of $350,000. This property was built in 1953 and has 3 bedrooms and 1 full and 1 partial baths with 1653 sq. ft. Union Street is located in the Country Club Addition subdivision within the Sun Prairie school district. Search Country Club Addition real estate on www.gogambino.com today.