
BEDS3
BATHS2 full 1 partial
SQUARE FEET1,990
MLS#12686757
STATUSActive
PROPERTY TYPEResidential - Townhouse
SUBDIVISIONAshton Ridge Townes
SCHOOLDistrict 101
Property Description
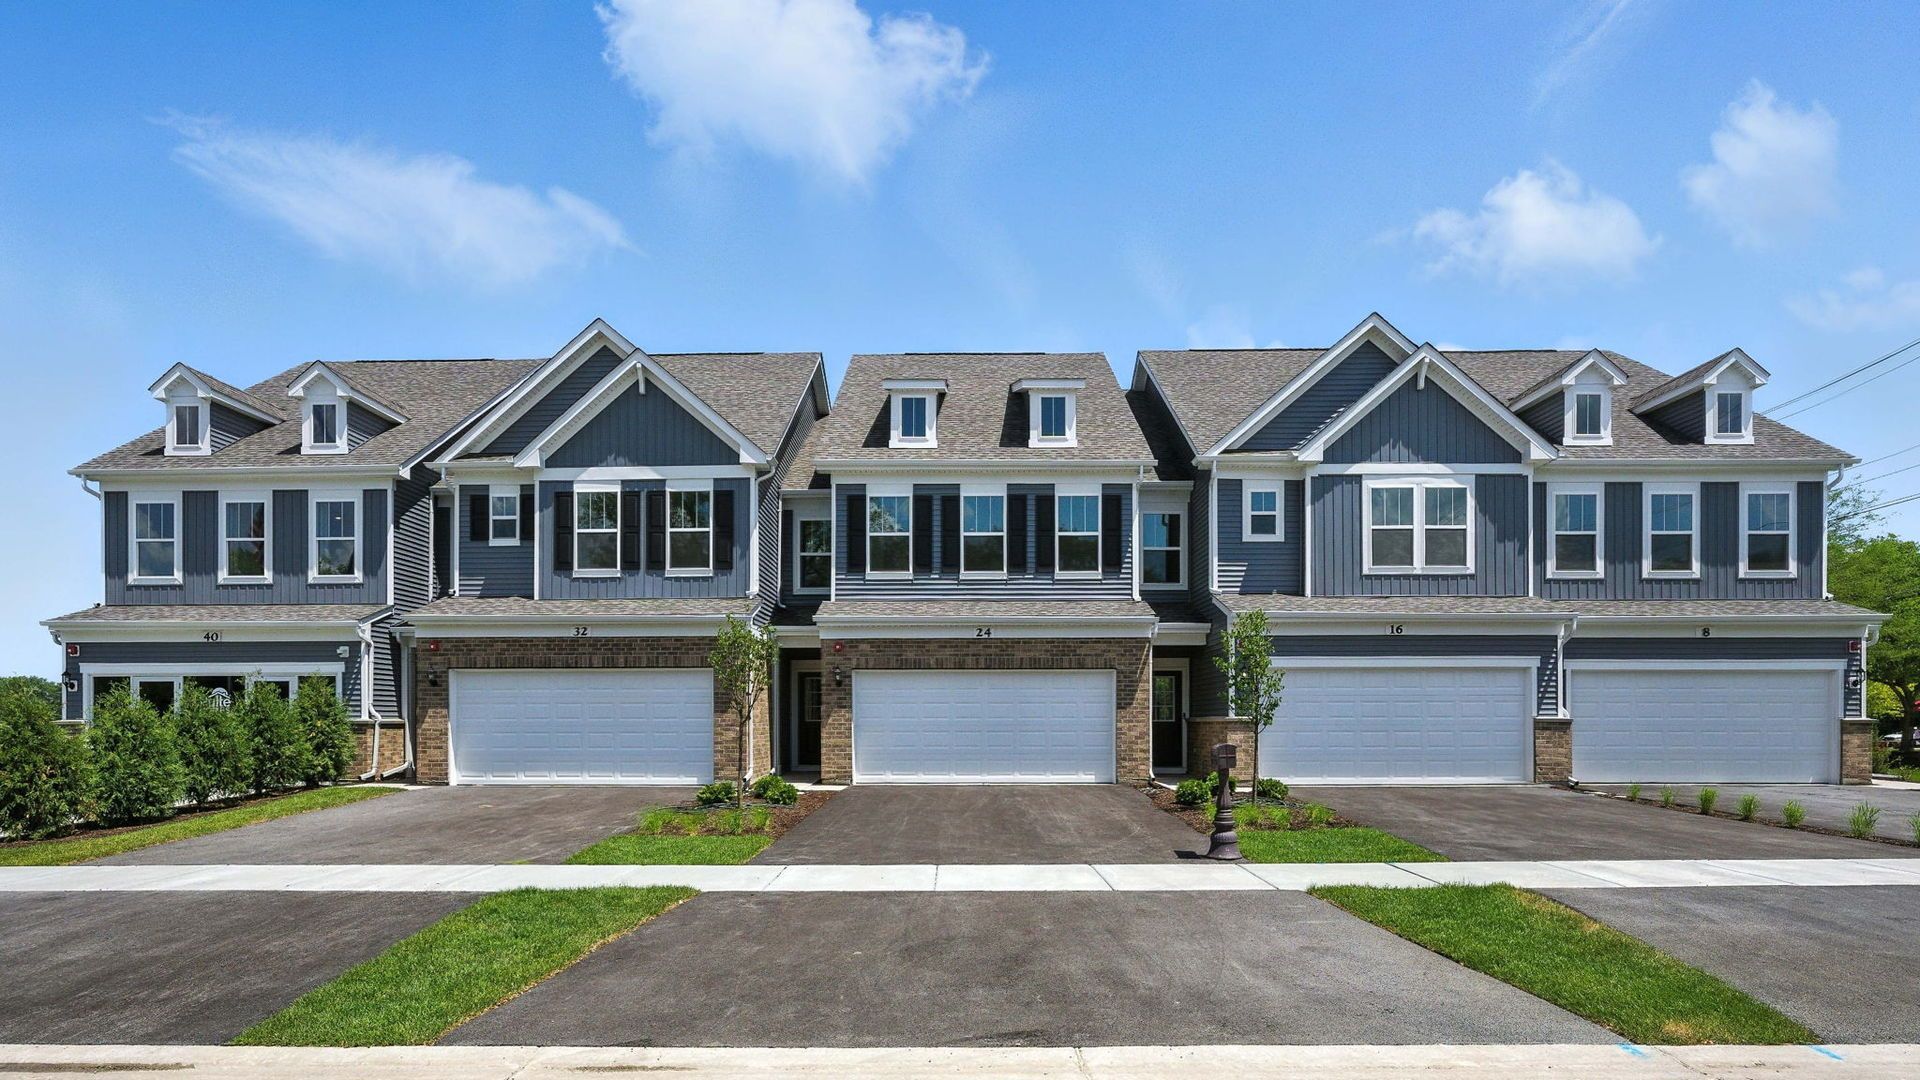
Beautiful new end-unit Bowman townhome in highly desirable Batavia School District 101! Located in a quiet community near the Randall Road corridor and within walking distance to Downtown Batavia, this open-concept home offers modern style and everyday convenience. Walk across the street to the elementary and high school! The spacious Great Room flows into the built-in kitchen featuring an oversized island, pantry, Whirlpool stainless steel appliances, and enhanced LVP flooring throughout the main floor. The private second-floor primary suite includes dual vanities with quartz countertops, a large glass-door shower, soaking tub, and double closets. Two additional bedrooms, full hall bath, and convenient second-floor laundry complete the upper level. This home also features 9' ceilings on the main floor and a rear house extension for additional living space. Bright airy sunroom included! Photos shown are of a similar home with some options not available at this price. Home site 88002. READY TO CLOSE! ask about our special financing.
Property Features
Property Type: Residential - Townhouse
Basement: None
Cooling: Central Air
Garage: 2
Heating: Natural Gas
Lot Size: 0.07 Acres
Stories: 2.0
Year Built: 2026
Feature Descriptions
Additional rooms: Eating Area, Great Room, Heated Sun Room
Appliances: Range, Microwave, Dishwasher, Disposal, Stainless Steel Appliance(s)
Association Includes: Other
HOA Fee: 350/ Monthly
Lot Dimensions: 25X120
Parcel#: 1221232024
Parking: Asphalt, Yes, Garage Owned, Attached, Garage
Pet Allowed: Cats OK, Dogs OK
Sewer: Public Sewer
Total Rooms: 7
Township: Batavia
Water: Public
Room Sizes
Eating Area: 11X10
Great Room: 15X13
Heated Sun Room: 10X9
Bedroom 2: 11X11
Bedroom 3: 12X11
Kitchen: 15X15
Laundry: 8X8
Primary Bedroom: 15X13
Local Schools
High School: Batavia Sr High School
Middle School: Sam Rotolo Middle School Of Bat
Elementary School: H C Storm Elementary School
School District: District 101
Listed By / Shown By
Listed By
Agency Name: Twin Vines Real Estate Svcs
Agency Phone: 630-427-5444
Shown By
Agency Title: Gambino Realtors
Agency Phone: 815-282-2222

Estimate Your Payment
Estimated Payment
$ 2,296.09 per month $2,157.55 Principal & Interest $0.00 Property Tax (data not provided by mls) $138.54 Homeowner's Insurance
214 Weirich Way, Unit 88002 | MLS# 12686757
This townhouse located at 214 Weirich Way, Unit 88002, Batavia, IL 60510 is currently listed for sale with an asking price of $474,990. This property was built in 2026 and has 3 bedrooms and 2 full and 1 partial baths with 1990 sq. ft. Weirich Way, Unit 88002 is located in the Ashton Ridge Townes subdivision within the District 101 school district. Search Ashton Ridge Townes real estate on www.gogambino.com today.