
BEDS4
BATHS2 full 1 partial
SQUARE FEET2,604
MLS#12756338
STATUSNew
PROPERTY TYPEResidential - Single Family
SCHOOLDistrict 128
Property Description
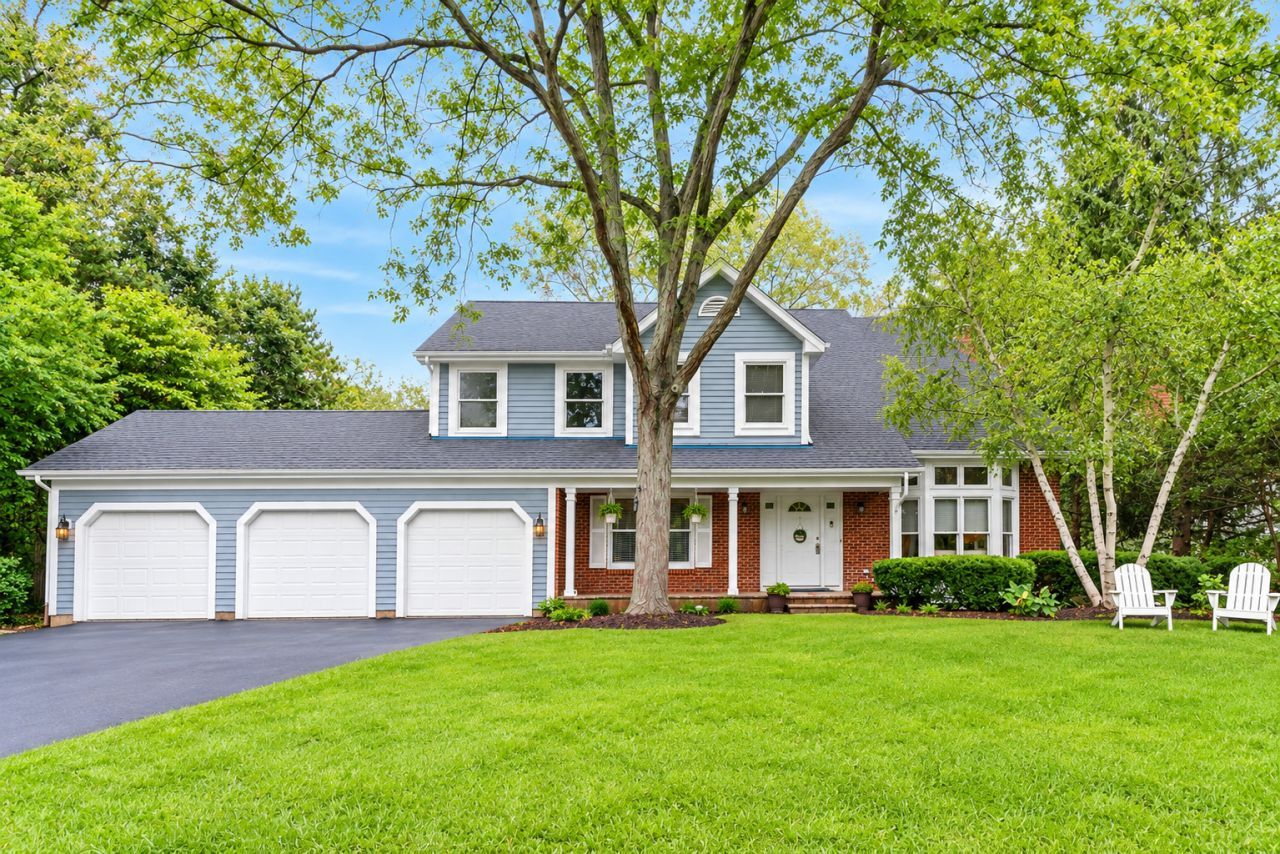
Welcome to 2140 Kenton Drive, a spacious 4-bedroom, 2.5-bath Colonial offering the best of Libertyville living with a peaceful country setting on more than an acre. Location is amazing! Only 2 blocks from the highly sought-after, award-winning Oak Grove School (K-8). Only 5 minutes to I-94, close to Libertyville's 90 restaurants, 8 grocery stores and Advocate Healthcare. This home combines privacy, outdoor enjoyment, and convenient access to everything Libertyville has to offer. Inside, you'll find beautiful hardwood floors, fresh paint, and new carpet throughout. The redone kitchen is a standout, offering an updated space for everyday living and entertaining. The dramatic two-story living room creates an open, airy feel and provides an inviting gathering space for family and friends. Four bedrooms provide plenty of room for family, guests, or a home office, while the full finished basement adds valuable recreation and living space. Outdoor living is exceptional, with a huge wraparound deck overlooking the expansive yard, an in-ground heated pool, and tranquil views of a beautiful nature pond. With more than an acre of property plus your own private island, there's room to relax, entertain, garden, and play, with swimming, canoeing, fishing, or bike rides on one of the many paved trails. This is your very own resort in the privacy of a true country-like setting. If you're looking for an Oak Grove School home & Libertyville Colonial, acreage, updated kitchen, finished basement, and private outdoor retreat, this property is one see!
Property Features
Property Type: Residential - Single Family
Basement: Yes
Basement: Finished, Full
Cooling: Central Air
Fireplaces: 1
Garage: 3
Heating: Natural Gas, Forced Air
Home Style: Colonial
Lot Size: 1.17 Acres
Roof Type: Asphalt
Taxes: $16,332
Year Built: 1989
Amenities
Cathedral Ceiling(s)
Wet Bar
Walk-In Closet(s)
Feature Descriptions
Additional rooms: Breakfast Room, Recreation Room
Appliances: Range, Dishwasher, Refrigerator, Washer, Dryer, Disposal, Cooktop
Association Includes: None
Bath Features: Whirlpool, Separate Shower, Double Sink
Dining Room: Separate
Exterior: Vinyl Siding
Fireplace: Gas Starter
Fireplace Location(s): Family Room
HOA Fee: 115/ Annually
Laundry: Main Level, Gas Dryer Hookup, Sink
Lot: Cul-De-Sac, Nature Preserve Adjacent, Landscaped, Wooded
Lot Dimensions: 146X380X142X347
Other Equipment: Water-Softener Owned, CO Detectors, Ceiling Fan(s), Sump Pump, Backup Sump Pump;, Water Heater-Gas
Parcel#: 11114080260000
Parking: Asphalt, Garage Door Opener, Yes, Garage Owned, Attached, Garage
Sewer: Public Sewer
Total Rooms: 10
Township: Libertyville
Water: Well
Room Sizes
Breakfast Room: 12X10
Recreation Room: 30X26
Bedroom 2: 13X11
Bedroom 3: 13X12
Bedroom 4: 13X12
Dining Room: 13X12
Family Room: 22X13
Kitchen: 13X13
Laundry: 9X6
Living Room: 20X15
Primary Bedroom: 17X12
Local Schools
High School: Libertyville High School
Middle School: Oak Grove Elementary School
Elementary School: Oak Grove Elementary School
School District: District 128
Listed By / Shown By
Listed By
Agency Name: RE/MAX Suburban
Agency Phone: 847-367-8686
Shown By
Agency Title: Gambino Realtors
Agency Phone: 815-282-2222

Estimate Your Payment
Estimated Payment
$ 5,407.04 per month $3,801.92 Principal & Interest $1,361.00 Property Tax $244.13 Homeowner's Insurance
2140 Kenton Lane | MLS# 12756338
This single family home located at 2140 Kenton Lane , Green Oaks, IL 60048 is currently listed for sale with an asking price of $837,000. This property was built in 1989 and has 4 bedrooms and 2 full and 1 partial baths with 2604 sq. ft. Kenton Lane is located within the District 128 school district. Search Green Oaks real estate on www.gogambino.com today.