
BEDS3
BATHS1 full 1 partial
SQUARE FEET1,300
MLS#12772529
STATUSNew
PROPERTY TYPEResidential - Single Family
SCHOOLDistrict 5
Property Description
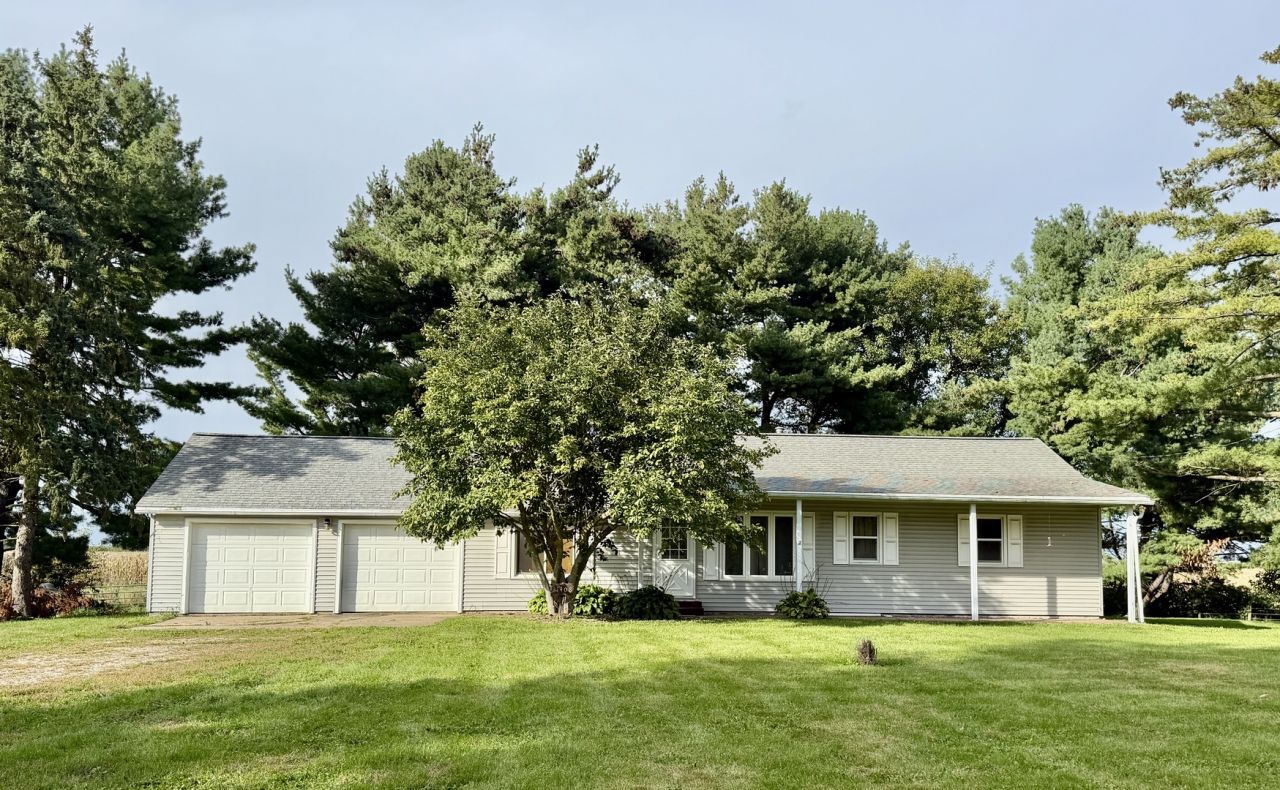
This exceptional property is an absolute must-see! This one story home features 3 comfortable bedrooms (add your own flooring), a full bath with handy stackable washer/dryer, and a spacious living room with hardwood floors. You'll love the charming kitchen featuring soft close cabinets and is fully equipped with appliances. There's a full finished basement complete with a convenient half bath, second laundry and plenty of storage space. Attached 2 car garage. Furnace and central air - 2021. Water softener - 2024. Vinyl windows and vinyl siding. Property features continue to impress outside with an incredible 32'x42' heated Clary building built in 2016, boasting both 12-foot and 8-foot overhead doors. There's a storage shed and open front shed in the designated pasture area. Perfectly situated in the Sterling school district and ideally located between Sterling and Morrison, this property delivers a combination of space and convenience. Note: the county records show 3.7 acres, but the measurements figure at 2.98 acres.
Property Features
Property Type: Residential - Single Family
Basement: Yes
Basement: Finished, Full
Cooling: Central Air
Garage: 2
Heating: Natural Gas, Propane, Forced Air
Home Style: Ranch
Lot Size: 400 x 194.7 x 402.60 x 344.26
Roof Type: Asphalt
Taxes: $5,544
Year Built: 1969
Feature Descriptions
Additional rooms: No additional rooms
Additional Structures: Outbuilding
Appliances: Range, Microwave, Refrigerator, Washer, Dryer
Association Includes: None
Dining Room: Kitchen/Dining Combo
Exterior: Vinyl Siding
Laundry: Multiple Locations
Lot Dimensions: 400 x 194.7 x 402.60 x 344.26
Other Equipment: Water-Softener Owned, Ceiling Fan(s)
Parcel#: 10203260050000
Parking: Garage Door Opener, Yes, Garage Owned, Attached, Garage
Sewer: Septic Tank
Total Rooms: 7
Township: Hopkins
Water: Well
Room Sizes
Bedroom 2: 11X11
Bedroom 3: 10X10
Dining Room: 11X12
Family Room: 24X21
Kitchen: 11X13
Living Room: 20X14
Primary Bedroom: 10X13
Local Schools
School District: District 5
Listed By / Shown By
Listed By
Agency Name: RE/MAX Sauk Valley
Agency Phone: 815-625-3722
Shown By
Agency Title: Gambino Realtors
Agency Phone: 815-282-2222

Estimate Your Payment
Estimated Payment
$ 1,646.32 per month $1,112.87 Principal & Interest $462.00 Property Tax $71.46 Homeowner's Insurance
21408 Lincoln Road | MLS# 12772529
This single family home located at 21408 Lincoln Road, Sterling, IL 61081 is currently listed for sale with an asking price of $245,000. This property was built in 1969 and has 3 bedrooms and 1 full and 1 partial baths with 1300 sq. ft. Lincoln Road is located within the District 5 school district. Search Sterling real estate on www.gogambino.com today.