
BEDS3
BATHS1 full 1 partial
SQUARE FEET1,800
MLS#12713570
STATUSNew
PROPERTY TYPERental - Single Family
SCHOOLDistrict 299
Property Description
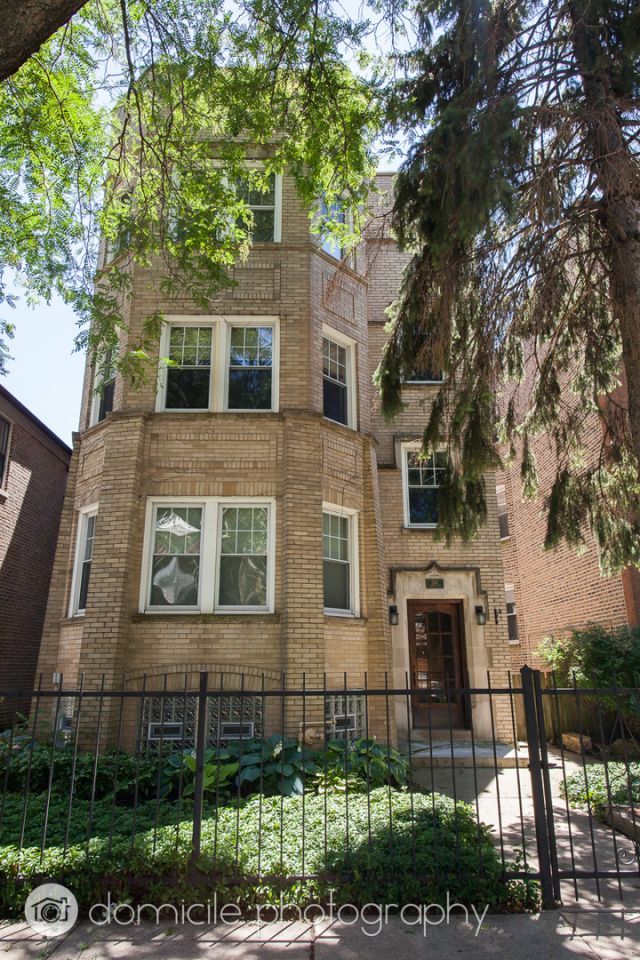
Enjoy classic Chicago charm in this spacious top-floor 3-bedroom, 2-bath apartment in a beautifully maintained vintage brick building. Filled with natural light, the home features gleaming hardwood floors, oversized rooms, elegant crown molding, and a sun-drenched bay-window living room with a decorative fireplace and built-in bookshelves. A separate formal dining room provides the perfect space for entertaining or working from home. The updated eat-in kitchen offers abundant maple cabinetry, generous counter space, a dishwasher, microwave, and gas range, with direct access to a private rear deck. The primary suite includes mirrored closets and a private while two additional bedrooms provide plenty of space for guests, family, or a home office. Additional conveniences include central heat and air conditioning, in-unit laundry, excellent closet space, and one garage parking space included with rent. Located on a quiet, tree-lined street, you'll enjoy easy access to neighborhood restaurants, coffee shops, parks, grocery stores, and public transportation, making this an ideal place to call home.
Property Features
Property Type: Rental - Single Family
Basement: None
Cooling: Central Air
Garage: 1
Heating: Natural Gas, Forced Air
Lot Size: 0.09 Acres
Stories: 3.0
Feature Descriptions
Additional rooms: No additional rooms
Appliances: Range, Dishwasher, Refrigerator, Washer, Dryer, Microwave
Exterior: Brick
Laundry: In Unit
Lot Dimensions: 33X125
Other Equipment: Ceiling Fan(s)
Parking: Yes, Detached, Garage
Pet Allowed: Additional Pet Rent
Rent Includes: Water, Parking, Storage Lockers
Sewer: Public Sewer
Total Rooms: 6
Township: Rogers Park
Water: Public
Room Sizes
Bedroom 2: 13X10
Bedroom 3: 12X10
Dining Room: 16X12
Kitchen: 13X9
Laundry: 4X4
Living Room: 19X15
Primary Bedroom: 14X13
Local Schools
School District: District 299
Listed By / Shown By
Listed By
Agency Name: Fulton Grace Realty
Agency Phone: 773-698-6648
Shown By
Agency Title: Gambino Realtors
Agency Phone: 815-282-2222

2141 W Arthur Avenue, Unit 3 | MLS# 12713570
This property located at 2141 W Arthur Avenue, Unit 3, Chicago, IL 60645 is currently listed for rent with an asking price of $2,600 / Monthly. W Arthur Avenue, Unit 3 is located within the District 299 school district. Search Chicago real estate on www.gogambino.com today.