
BEDS3
BATHS2 full 1 partial
SQUARE FEET2,279
MLS#12736872
STATUSNew
PROPERTY TYPEResidential - Single Family
SCHOOLDistrict 87
Property Description
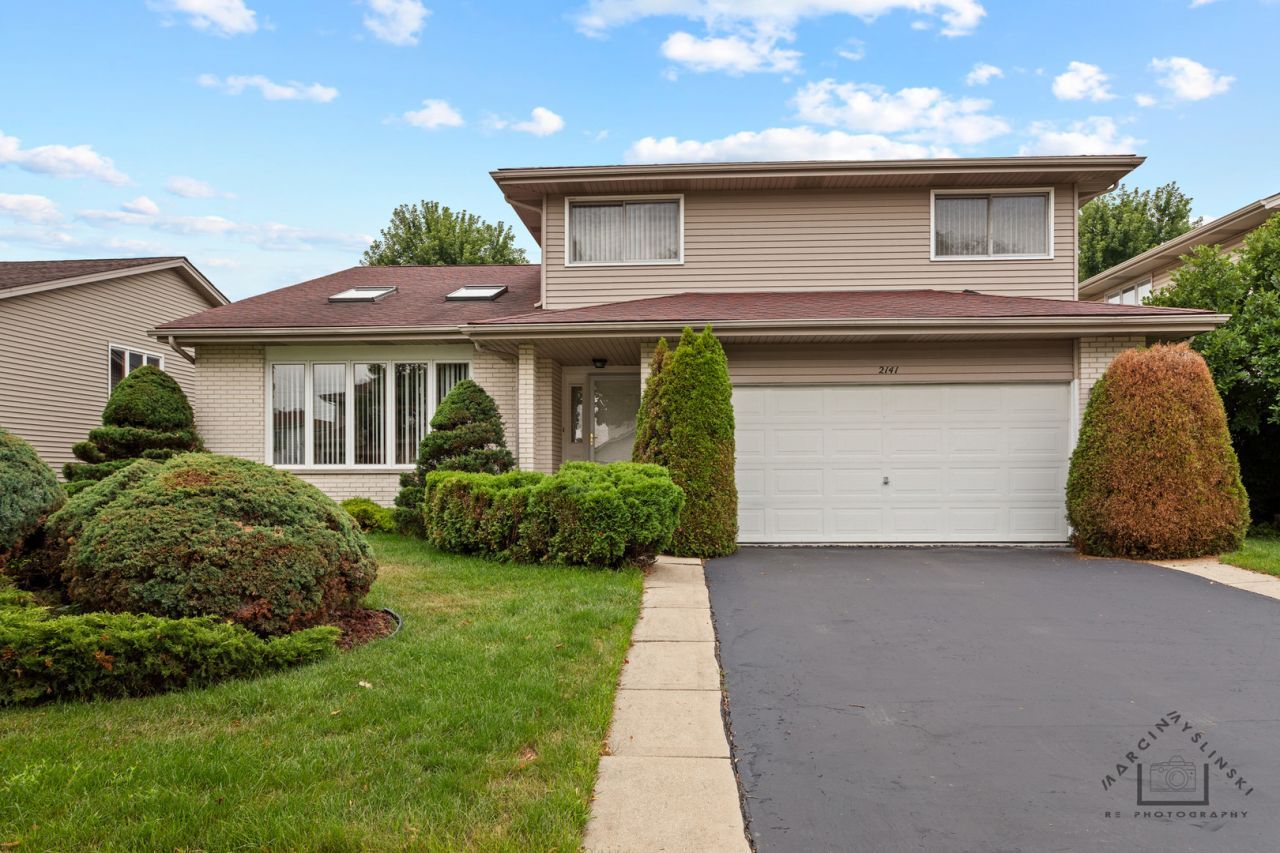
First Time on the Market! Beautifully maintained by its original owners, this custom-built split-level home with a sub-basement has been lovingly cared for since 1995. Offering 3 spacious bedrooms and 2.1 bathrooms, this home combines generous living spaces with timeless features. The main level features beautiful hardwood flooring that continues into the inviting family room. The living room boasts a cathedral ceiling with skylights, creating a bright and airy atmosphere. The spacious kitchen with oak cabinetry and quarts countertops offers plenty of room for cooking and entertaining, complete with a convenient center island. The finished lower level provides additional living space and includes a summer kitchen, perfect for extended family, entertaining, or flexible use. A high, cemented crawl space offers excellent additional storage. Outside, enjoy the fully fenced backyard with a patio, ideal for relaxing or outdoor gatherings. A rare opportunity to purchase a well-maintained custom home from its original owners-first time ever on the market!
Property Features
Property Type: Residential - Single Family
Basement: Yes
Basement: Finished, Partial
Cooling: Central Air
Fireplaces: 1
Garage: 2
Heating: Natural Gas
Lot Size: 0.18 Acres
Roof Type: Asphalt
Taxes: $6,389
Year Built: 1995
Feature Descriptions
Additional rooms: Recreation Room
Appliances: Range, Microwave, Dishwasher, Refrigerator, Washer, Dryer
Association Includes: None
Dining Room: Separate
Exterior: Aluminum Siding, Brick
Lot Dimensions: 62 x 125
Parcel#: 0224300054
Parking: Asphalt, Yes, Garage Owned, Attached, Garage
Sewer: Public Sewer
Total Rooms: 8
Township: Bloomingdale
Water: Public
Room Sizes
Recreation Room: 23X12
Bedroom 2: 13X14
Bedroom 3: 15X12
Dining Room: 13X12
Family Room: 25X14
Kitchen: 17X14
Laundry: 12X06
Living Room: 17X15
Primary Bedroom: 14X16
Local Schools
High School: Glenbard East High School
Middle School: Marquardt Middle School
School District: District 87
Listed By / Shown By
Listed By
Agency Name: Negotiable Realty Services, In
Agency Phone: 773-282-5050
Shown By
Agency Title: Gambino Realtors
Agency Phone: 815-282-2222

Estimate Your Payment
Estimated Payment
$ 3,188.69 per month $2,496.00 Principal & Interest $532.42 Property Tax $160.27 Homeowner's Insurance
2141 W Cimarron Way | MLS# 12736872
This single family home located at 2141 W Cimarron Way, Addison, IL 60101 is currently listed for sale with an asking price of $549,500. This property was built in 1995 and has 3 bedrooms and 2 full and 1 partial baths with 2279 sq. ft. W Cimarron Way is located within the District 87 school district. Search Addison real estate on www.gogambino.com today.