
BEDS2
BATHS2 full
SQUARE FEET1,986
MLS#12792738
STATUSNew
PROPERTY TYPEResidential - Townhouse
SUBDIVISIONLogan Square
SCHOOLDistrict 100
Property Description
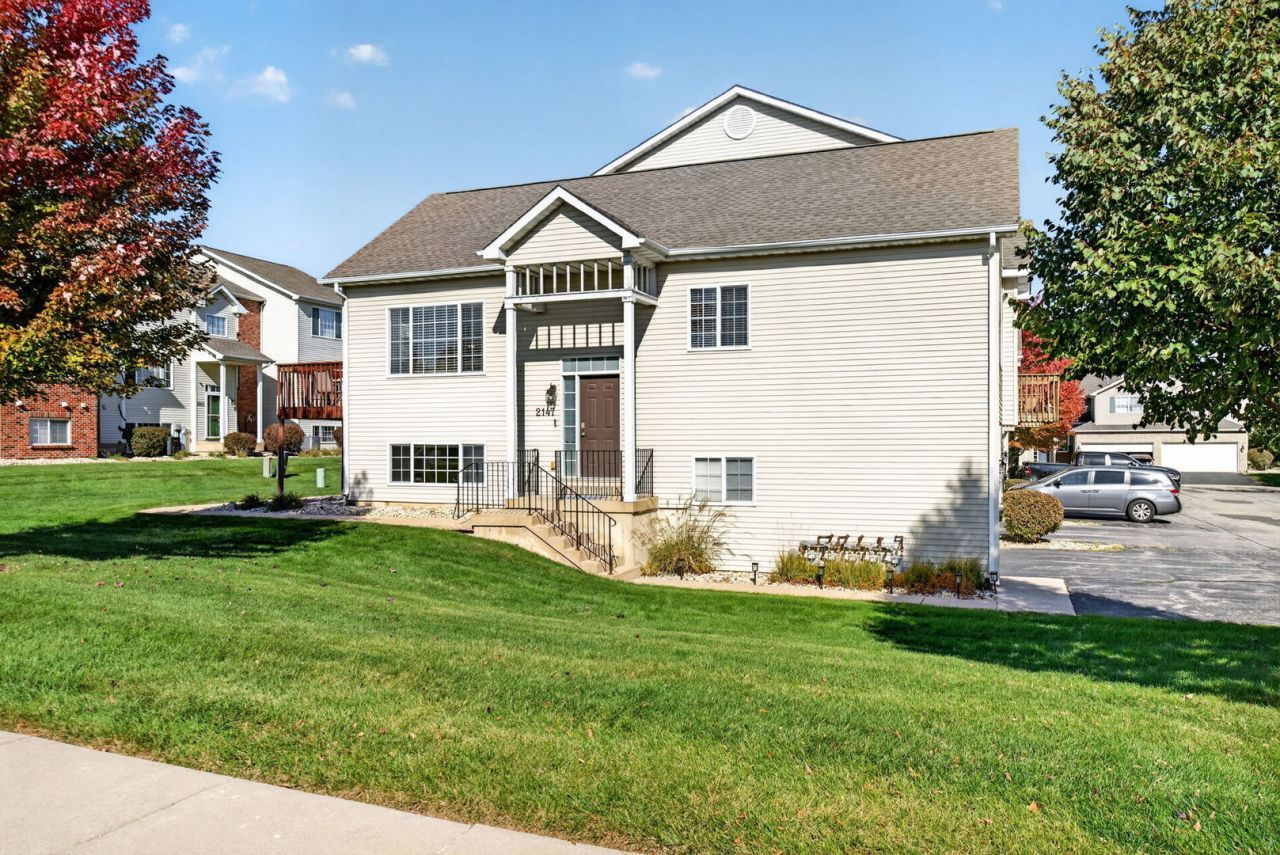
Easy living comes with a park next door in this 2-bedroom, 2-bath end unit townhome in the Logan Square neighborhood of Belvidere. A landscaped lot, front porch and vinyl and brick exterior make a great first impression, and the 2.5-car attached garage leaves room for the car and everything else. Inside, a two-story entry opens to a large living room with hardwood flooring, a lighted ceiling fan and a gas log fireplace that's ready for Illinois winters. The hardwood continues into the dining room, where a slider leads out to the private balcony, while the kitchen brings a breakfast bar, stainless steel appliances and a backsplash. A home office with hardwood flooring takes care of the work-from-home days. The spacious primary bedroom offers a walk-in closet plus a second wall closet, both bedrooms have lighted ceiling fans, and the shared full bath includes a double bowl vanity. The finished lower level adds a family room, a bonus room with a lighted ceiling fan, a laundry room, a second full bath and direct garage access. The HOA handles exterior maintenance, refuse, lawn care and snow removal, so weekends stay free, and the big updates are already done with a new roof in 2023, new carpet and appliances in 2022 and a new water heater in 2018. Schedule a showing and see how easy this one makes it.
Property Features
Property Type: Residential - Townhouse
Basement: Yes
Basement: Finished, Exterior Entry, Full
Cooling: Central Air
Fireplaces: 1
Garage: 2.5
Heating: Gas, Forced Air
Lot Size: common
Roof Type: Asphalt
Stories: 2.0
Taxes: $4,362
Year Built: 2006
Amenities
1st Floor Bedroom
1st Floor Full Bath
Walk-In Closet(s)
Feature Descriptions
Additional rooms: Office, Bonus Room
Appliances: Range, Microwave, Dishwasher, Refrigerator, Washer, Dryer, Stainless Steel Appliance(s)
Association Amenities: Park
Association Includes: Exterior Maintenance, Lawn Care, Scavenger, Snow Removal
Bath Features: Double Sink
Dining Room: Separate
Exterior: Vinyl Siding, Brick
Fireplace: Gas Log, Gas Starter
Fireplace Location(s): Living Room
HOA Fee: 295/ Monthly
Laundry: Washer Hookup
Lot: Common Grounds, Landscaped
Lot Dimensions: common
Other Equipment: Water-Softener Owned
Parcel#: 0631153052
Parking: Asphalt, Garage Door Opener, Yes, Garage Owned, Attached, Garage
Pet Allowed: Cats OK, Dogs OK
Sewer: Public Sewer
Total Rooms: 8
Township: Bonus
Water: Public
Room Sizes
Office: 14X9
Bonus Room: 16X10
Bedroom 2: 12X11
Dining Room: 11X11
Family Room: 15X14
Kitchen: 13X11
Laundry: 7X7
Living Room: 15X14
Primary Bedroom: 21X13
Local Schools
School District: District 100
Listed By / Shown By
Listed By
Agency Name: One Source Realty
Agency Phone: 630-402-0015
Shown By
Agency Title: Gambino Realtors
Agency Phone: 815-282-2222

Estimate Your Payment
Estimated Payment
$ 1,354.47 per month $931.17 Principal & Interest $363.50 Property Tax $59.79 Homeowner's Insurance
2147 Derby Lane | MLS# 12792738
This townhouse located at 2147 Derby Lane , Belvidere, IL 61008 is currently listed for sale with an asking price of $205,000. This property was built in 2006 and has 2 bedrooms and 2 full baths with 1986 sq. ft. Derby Lane is located in the Logan Square subdivision within the District 100 school district. Search Logan Square real estate on www.gogambino.com today.