
BEDS3
BATHS2 full 1 partial
SQUARE FEET2,679
MLS#12636631
STATUSPending
PROPERTY TYPEResidential - Townhouse
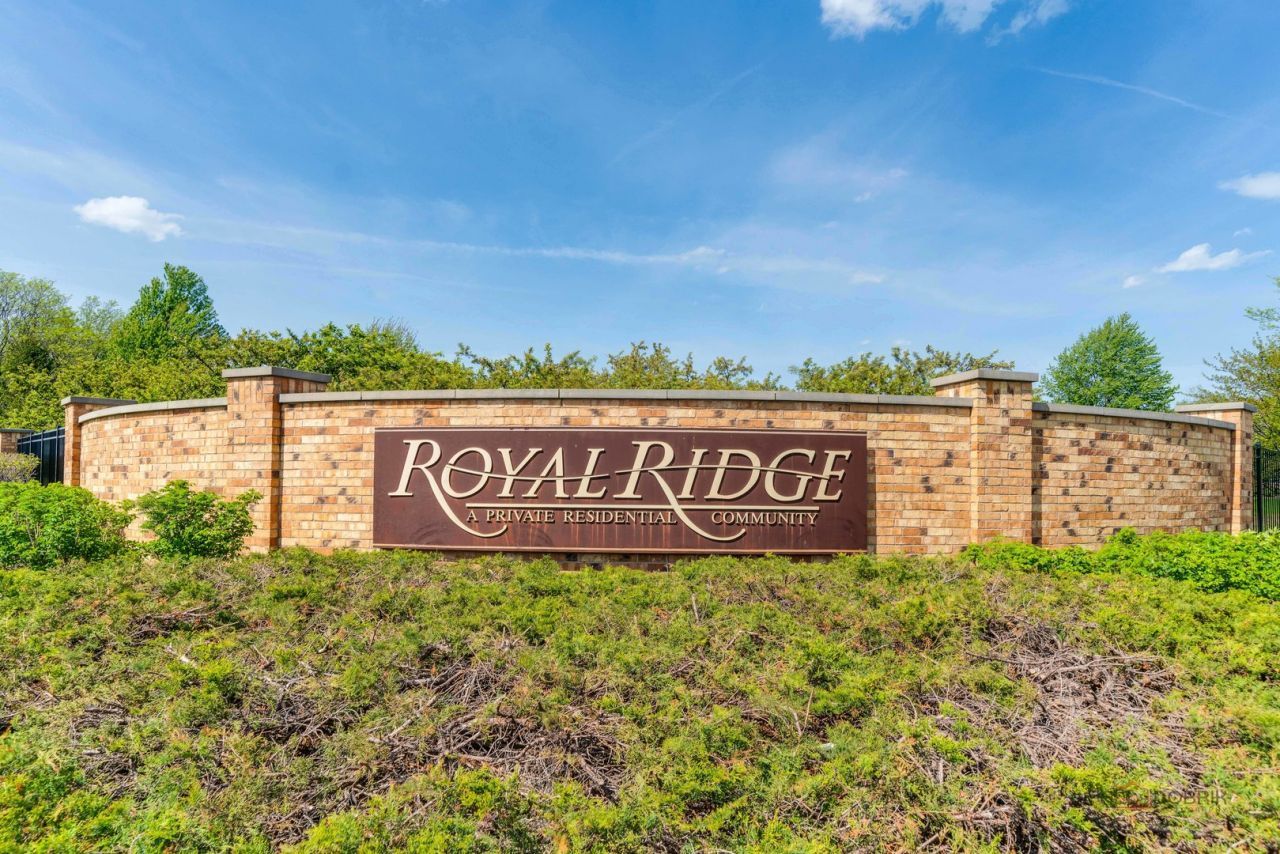
SUBDIVISIONRoyal Ridge
SCHOOLDistrict 203
Property Description
Welcome to gracious living in a Classic Hampton Townhome. A professionally designed Hampton Villa in Royal Ridge. The first-floor primary suite features, a spa-like bath with tub, separate shower, double vanity, dual walk-in closets & nice views. From the moment you enter, the home, the inviting foyer sets the elegant tone, opening into a stunning two-story great room filled with natural light. Thoughtful interior details include floor to ceiling custom drapes, crown molding, hardwood flooring, finishes throughout, creating a classic, sophisticated atmosphere. The great room flows from the kitchen with custom cabinetry and updated appliances, making it ideal for both everyday living and entertaining. A spacious dining room is just off the kitchen. Step outside to your private, South West-facing patio overlooking a serene babbling brook-an idyllic setting in every season. The laundry/mudroom with access to a two-car garage (epoxy flooring), and ample storage add to the home's thoughtful design. Upstairs are 2 additional generous sized bedrooms and a full bath, one is currently used as an office. The expansive unfinished basement presents endless possibilities-create a home gym, media room, home office or additional living space tailored to your needs. Maintained by its original owner, this home is truly move-in ready. Experience comfort, elegance, and effortless living in this exceptional home. Perfectly situated just a short walk from the newly redesigned clubhouse-featuring an outdoor pool, fitness center, and elegant gathering spaces-this home offers both convenience and a lifestyle. Full time manager with a handy man onsite as well as many other perks in this 24/7 gated community. Ask about the land lease. See additional info for the special features.
Property Features
Property Type: Residential - Townhouse
Basement: Yes
Basement: Unfinished, Partial
Cooling: Central Air
Fireplaces: 1
Garage: 2
Heating: Natural Gas, Forced Air
Lot Size: 2509 Sq Ft
Roof Type: Asphalt
Stories: 2.0
Taxes: $13,527
Year Built: 1999
Amenities
Vaulted Ceiling(s)
1st Floor Bedroom
1st Floor Full Bath
Bookcases
Special Millwork
Separate Dining Room
Feature Descriptions
Additional rooms: Eating Area, Foyer
Appliances: Double Oven, Microwave, Dishwasher, High End Refrigerator, Washer, Dryer, Disposal, Cooktop, Gas Cooktop, Humidifier
Association Amenities: Exercise Room, On Site Manager/Engineer, Party Room, Sundeck, Pool, Ceiling Fan, Clubhouse
Association Includes: Taxes, Insurance, Security, Clubhouse, Exercise Facilities, Pool, Lawn Care, Snow Removal, Other
Dining Room: Separate
Exterior: Brick
Fireplace: Gas Log
Fireplace Location(s): Living Room
HOA Fee: 1199/ Monthly
Laundry: Main Level, Gas Dryer Hookup, In Unit
Lot: Common Grounds, Landscaped, Rear of Lot, Mature Trees
Lot Dimensions: 2509 Sq Ft
Other Equipment: Security System, Intercom, Fire Sprinklers, CO Detectors, Ceiling Fan(s), Sump Pump, Sprinkler-Lawn, Backup Sump Pump;
Parcel#: 04143010620000
Parking: Concrete, Garage Door Opener, Yes, Garage Owned, Attached, Garage
Pet Allowed: Cats OK, Dogs OK
Security: yes
Sewer: Public Sewer
Total Rooms: 7
Township: Northfield
Water: Lake Michigan
Room Sizes
Eating Area: 11X10
Foyer: 11X10
Bedroom 2: 16X14
Bedroom 3: 21X11
Dining Room: 17X12
Kitchen: 15X11
Laundry: 9X6
Living Room: 20X20
Primary Bedroom: 16X14
Local Schools
High School: New Trier Twp H.S. Northfield/Wi
Middle School: Sunset Ridge Elementary School
Elementary School: Middlefork Primary School
School District: District 203
Listed By / Shown By
Listed By
Agency Name: Berkshire Hathaway HomeServices Chicago
Agency Phone: 847-510-5000
Shown By
Agency Title: Gambino Realtors
Agency Phone: 815-282-2222

Estimate Your Payment
Estimated Payment
$ 6,444.63 per month $4,996.54 Principal & Interest $1,127.25 Property Tax $320.83 Homeowner's Insurance
2148 Royal Ridge Drive | MLS# 12636631
This townhouse located at 2148 Royal Ridge Drive, Northbrook, IL 60062 is currently listed for sale with an asking price of $1,100,000. This property was built in 1999 and has 3 bedrooms and 2 full and 1 partial baths with 2679 sq. ft. Royal Ridge Drive is located in the Royal Ridge subdivision within the District 203 school district. Search Royal Ridge real estate on www.gogambino.com today.