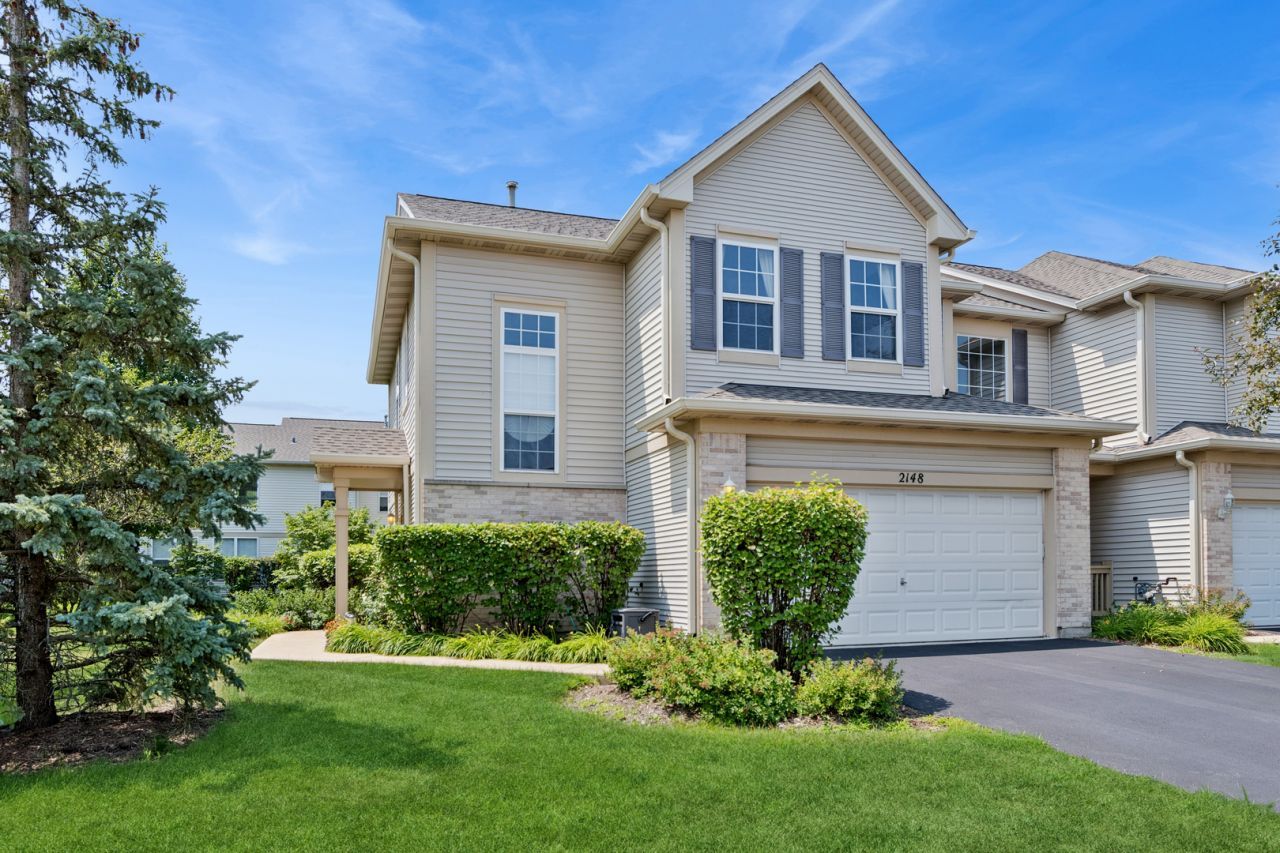

BEDS3
BATHS2 full 1 partial
SQUARE FEET1,628
MLS#12714810
STATUSNew
PROPERTY TYPEResidential - Townhouse
SUBDIVISIONSummit Fields
SCHOOLDistrict 308
Property Description
Step into this beautifully updated 3-bedroom townhouse that perfectly blends style, comfort, and functionality. The heart of the home is the stunning updated (2023) kitchen, featuring warm custom cabinetry, sleek quartz countertops, stainless steel appliances and a design that's both inviting and practical. The updated and modern lighting sets the tone in the main living area. Enjoy new flooring throughout and a freshly painted interior in warm, modern tones that create a cohesive and welcoming feel in every room (2023). Upstairs, the spacious primary suite offers a private retreat with an en suite bathroom complete with dual vanities and a generous walk-in closet. Two generously sized additional bedrooms share a convenient Jack-and-Jill full bathroom, while the upstairs laundry room adds everyday ease and efficiency. Step outside to a serene patio-perfect for relaxing, entertaining, or enjoying a quiet morning coffee. This move-in-ready home truly has it all.
Property Features
Property Type: Residential - Townhouse
Basement: None
Cooling: Central Air
Garage: 2
Heating: Natural Gas
Lot Size: COMMON
Stories: 2.0
Taxes: $6,943
Year Built: 2005
Feature Descriptions
Additional rooms: No additional rooms
Appliances: Range, Microwave, Dishwasher, Refrigerator, Freezer, Washer, Dryer, Stainless Steel Appliance(s)
Association Includes: Insurance, Lawn Care, Snow Removal
Dining Room: Separate
Exterior: Vinyl Siding, Brick
HOA Fee: 287/ Monthly
Lot: Common Grounds
Lot Dimensions: COMMON
Master Association Fee: 154/ Yearly
Parcel#: 0701063060341001
Parking: Garage Door Opener, Yes, Garage Owned, Attached, Garage
Pet Allowed: Cats OK, Dogs OK
Sewer: Public Sewer
Total Rooms: 6
Township: Wheatland
Water: Public
Room Sizes
Bedroom 2: 14X10
Bedroom 3: 15X10
Dining Room: 10X10
Kitchen: 12X10
Laundry: 7X6
Living Room: 14X20
Primary Bedroom: 16X14
Local Schools
High School: Oswego East High School
Middle School: Bednarcik Junior High School
Elementary School: The Wheatlands Elementary School
School District: District 308
Listed By / Shown By
Listed By
Agency Name: Baird & Warner
Agency Phone: 630-778-1855
Shown By
Agency Title: Gambino Realtors
Agency Phone: 815-282-2222

Estimate Your Payment
Estimated Payment
$ 2,318.82 per month $1,635.23 Principal & Interest $578.58 Property Tax $105.00 Homeowner's Insurance
2148 Sunrise Circle | MLS# 12714810
This townhouse located at 2148 Sunrise Circle, Aurora, IL 60503 is currently listed for sale with an asking price of $360,000. This property was built in 2005 and has 3 bedrooms and 2 full and 1 partial baths with 1628 sq. ft. Sunrise Circle is located in the Summit Fields subdivision within the District 308 school district. Search Summit Fields real estate on www.gogambino.com today.