
BEDS3
BATHS2 full
SQUARE FEET2,633
MLS#12709838
STATUSNew
PROPERTY TYPEResidential - Single Family
SUBDIVISIONShorewood Glen Del Webb
SCHOOLDistrict 111
Property Description
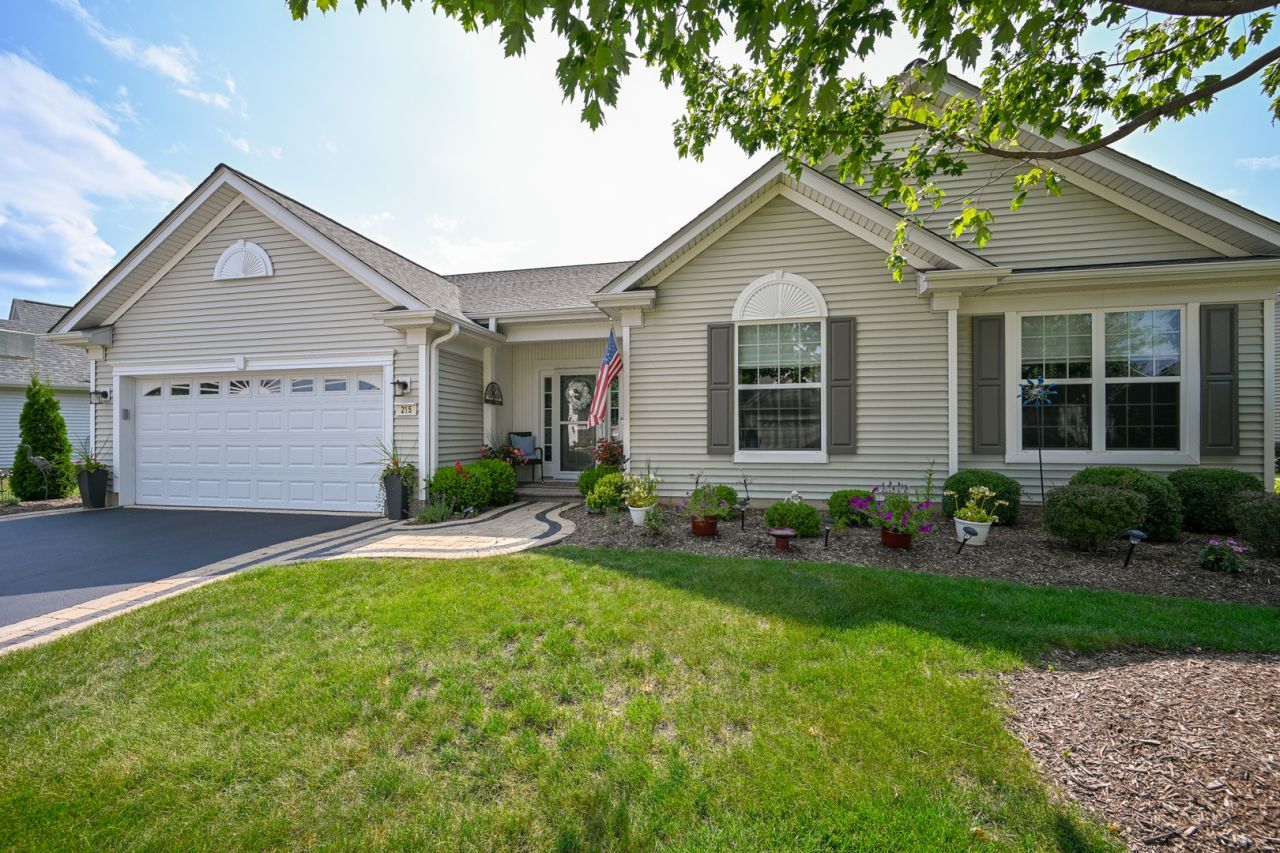
Welcome home to this beautifully maintained Camden model in the sought-after Shorewood Glen, a premier gated 55+ active adult community where maintenance-free living meets an incredible lifestyle. The spacious kitchen features maple cabinetry, quartz countertops, a double oven, and plenty of room to gather with family and friends. Filled with natural light, the open-concept living and dining areas create a warm, welcoming space you'll love coming home to. Out back, relax beneath the pergola while enjoying peaceful views of the green space-perfect for morning coffee or unwinding at the end of the day. Thoughtful updates, including a newer HVAC system, whole-home surge protector, invisible fence, and irrigation system, add everyday comfort and peace of mind. With lawn care and snow removal included, you'll have more time to enjoy everything Shorewood Glen has to offer, from the clubhouse, indoor and outdoor pools, fitness center, walking trails, pickleball and tennis courts to an active calendar of clubs, events, and social gatherings. Whether you're looking to stay active, make new friends, or simply enjoy a more carefree way of life, you'll feel right at home here.
Property Features
Property Type: Residential - Single Family
Basement: None
Cooling: Central Air
Garage: 2
Heating: Natural Gas
Home Style: Ranch
Lot Size: 0.19 Acres
Roof Type: Asphalt
Year Built: 2006
Amenities
1st Floor Bedroom
1st Floor Full Bath
Walk-In Closet(s)
Open Floorplan
Pantry
Quartz Counters
Feature Descriptions
Additional rooms: Sun Room, Great Room, Den
Additional Structures: Pergola
Appliances: Double Oven, Microwave, Dishwasher, Refrigerator, Washer, Dryer, Disposal, Stainless Steel Appliance(s), Cooktop, Water Softener Owned, Humidifier
Association Includes: Insurance, Clubhouse, Exercise Facilities, Pool, Exterior Maintenance, Lawn Care
Bath Features: Separate Shower, Accessible Shower, Double Sink, Garden Tub, Soaking Tub
Dining Room: Combined w/ FamRm
Exterior: Vinyl Siding
HOA Fee: 316/ Monthly
Laundry: Main Level
Lot Dimensions: 98 x 110 x 59 x 110
Other Equipment: Water-Softener Owned, Sprinkler-Lawn
Parcel#: 0506172090280000
Parking: Asphalt, Garage Door Opener, Yes, Garage Owned, Attached, Garage
Sewer: Public Sewer
Total Rooms: 7
Township: Troy
Water: Public
Room Sizes
Sun Room: 12X8
Great Room: 28X20
Den: 14X12
Bedroom 2: 13X11
Bedroom 3: 14X12
Dining Room: 12X11
Kitchen: 15X8
Laundry: 8X10
Primary Bedroom: 19X15
Local Schools
High School: Minooka Community High School
School District: District 111
Listed By / Shown By
Listed By
Agency Name: Keller Williams Infinity
Agency Phone: 815-267-1158
Shown By
Agency Title: Gambino Realtors
Agency Phone: 815-282-2222

Estimate Your Payment
Estimated Payment
$ 2,356.56 per month $2,214.38 Principal & Interest $0.00 Property Tax (data not provided by mls) $142.19 Homeowner's Insurance
215 Honors Drive | MLS# 12709838
This single family home located at 215 Honors Drive , Shorewood, IL 60404 is currently listed for sale with an asking price of $487,500. This property was built in 2006 and has 3 bedrooms and 2 full baths with 2633 sq. ft. Honors Drive is located in the Shorewood Glen Del Webb subdivision within the District 111 school district. Search Shorewood Glen Del Webb real estate on www.gogambino.com today.