
BEDS2
BATHS2 full
MLS#12805031
STATUSNew
PROPERTY TYPEResidential - Condominium
SCHOOLDistrict 299
Property Description
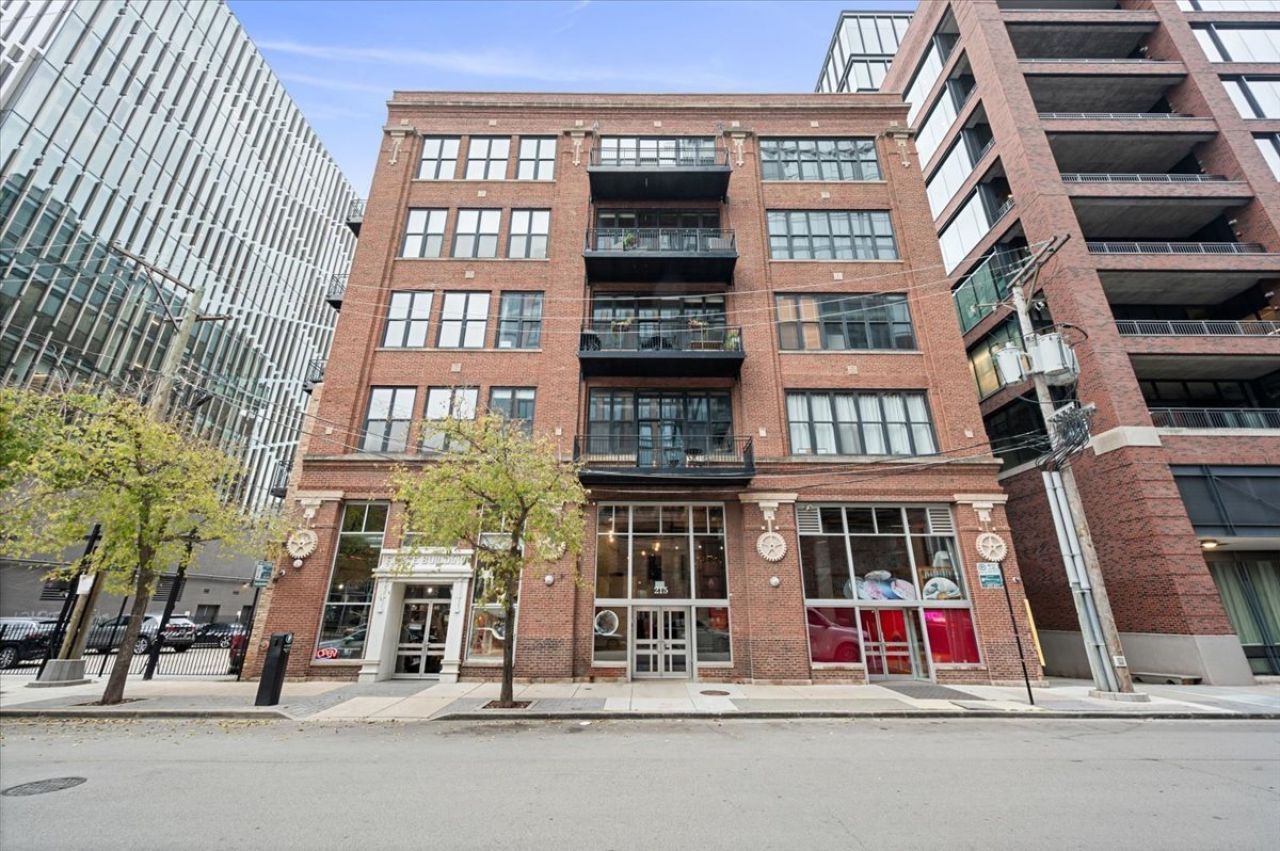
Set on the top floor of Blue Moon Lofts in Fulton Market, this 2-bedroom, 2-bath corner penthouse is a true timber loft with exposed brick, timber beams, and walls of windows that fill the open living and dining areas with natural light. There's room for a full dining table and a separate seating area, with the kitchen open to both. The kitchen features granite countertops, stainless steel appliances, and a center island, plus a new refrigerator and range, farmhouse sink, and chef-style faucet. A new beverage refrigerator and bar shelves make entertaining easy. The primary suite features an organized walk-in closet and a fully remodeled en-suite bath. Updates since December 2024 also include fresh paint throughout, new light fixtures with dimmers in the living area, dining area, and kitchen, and new ceiling fans in both bedrooms. Alexa-controlled motorized blinds, a modular storage system in the entry closet, an electronic deadbolt with fingerprint access, in-unit laundry, and a Nest thermostat add everyday convenience. Heated indoor garage parking space P-53, complete with a storage shed, is included, along with internet and basic cable. Located within the Skinner school attendance area, the loft is just blocks from Randolph Street's Restaurant Row and close to Fulton Market's Michelin-starred restaurants, cocktail bars, coffee shops, boutiques, and hotels. The nearby CTA Green and Pink Lines offers easy access to downtown.
Property Features
Property Type: Residential - Condominium
Basement: None
Cooling: Central Air
Fireplaces: 1
Garage: 1
Heating: Gas, Forced Air
Lot Size: COMMON
Stories: 6.0
Taxes: $9,930
Year Built: 2000
Amenities
1st Floor Full Bath
Built-in Features
Walk-In Closet(s)
Feature Descriptions
Additional rooms: Balcony/Porch/Lanai
Appliances: Range, Microwave, Dishwasher, Refrigerator, Washer, Dryer, Disposal, Stainless Steel Appliance(s), Wine Refrigerator
Association Amenities: Elevator in Residence, Storage
Association Includes: Water, Parking, Insurance, TV/Cable, Exterior Maintenance, Scavenger, Snow Removal, Internet
Bath Features: Separate Shower
Dining Room: Kitchen/Dining Combo
Exterior: Brick
Fireplace: Gas Log
Fireplace Location(s): Living Room
HOA Fee: 797/ Monthly
Laundry: Main Level, Washer Hookup, In Unit
Lot Dimensions: COMMON
Other Equipment: CO Detectors
Parcel#: 17084210181067
Parking: Yes, Garage Owned, Attached, Garage
Pet Allowed: Cats OK, Deposit Required, Dogs OK, Number Limit
Sewer: Public Sewer, Storm Sewer
Total Rooms: 5
Township: West Chicago
Water: Lake Michigan
Room Sizes
Balcony/Porch/Lanai: 17X6
Bedroom 2: 15X11
Dining Room: 8X11
Kitchen: 17X13
Laundry: 3X7
Living Room: 16X13
Primary Bedroom: 13X11
Local Schools
High School: Wells Community Academy Senior H
Middle School: Skinner Elementary School
Elementary School: Skinner Elementary School
School District: District 299
Listed By / Shown By
Listed By
Agency Name: Compass
Agency Phone: 312-319-1168
Shown By
Agency Title: Gambino Realtors
Agency Phone: 815-282-2222

Estimate Your Payment
Estimated Payment
$ 3,365.34 per month $2,384.71 Principal & Interest $827.50 Property Tax $153.13 Homeowner's Insurance
215 N Aberdeen Street , Unit 604B | MLS# 12805031
This condo located at 215 N Aberdeen Street , Unit 604B, Chicago, IL 60607 is currently listed for sale with an asking price of $525,000. This property was built in 2000 and has 2 bedrooms and 2 full baths. N Aberdeen Street , Unit 604B is located within the District 299 school district. Search Chicago real estate on www.gogambino.com today.