
BEDS4
BATHS4 full 1 partial
SQUARE FEET3,600
MLS#12762154
STATUSNew
PROPERTY TYPEResidential - Single Family
SCHOOLDistrict 205
Property Description
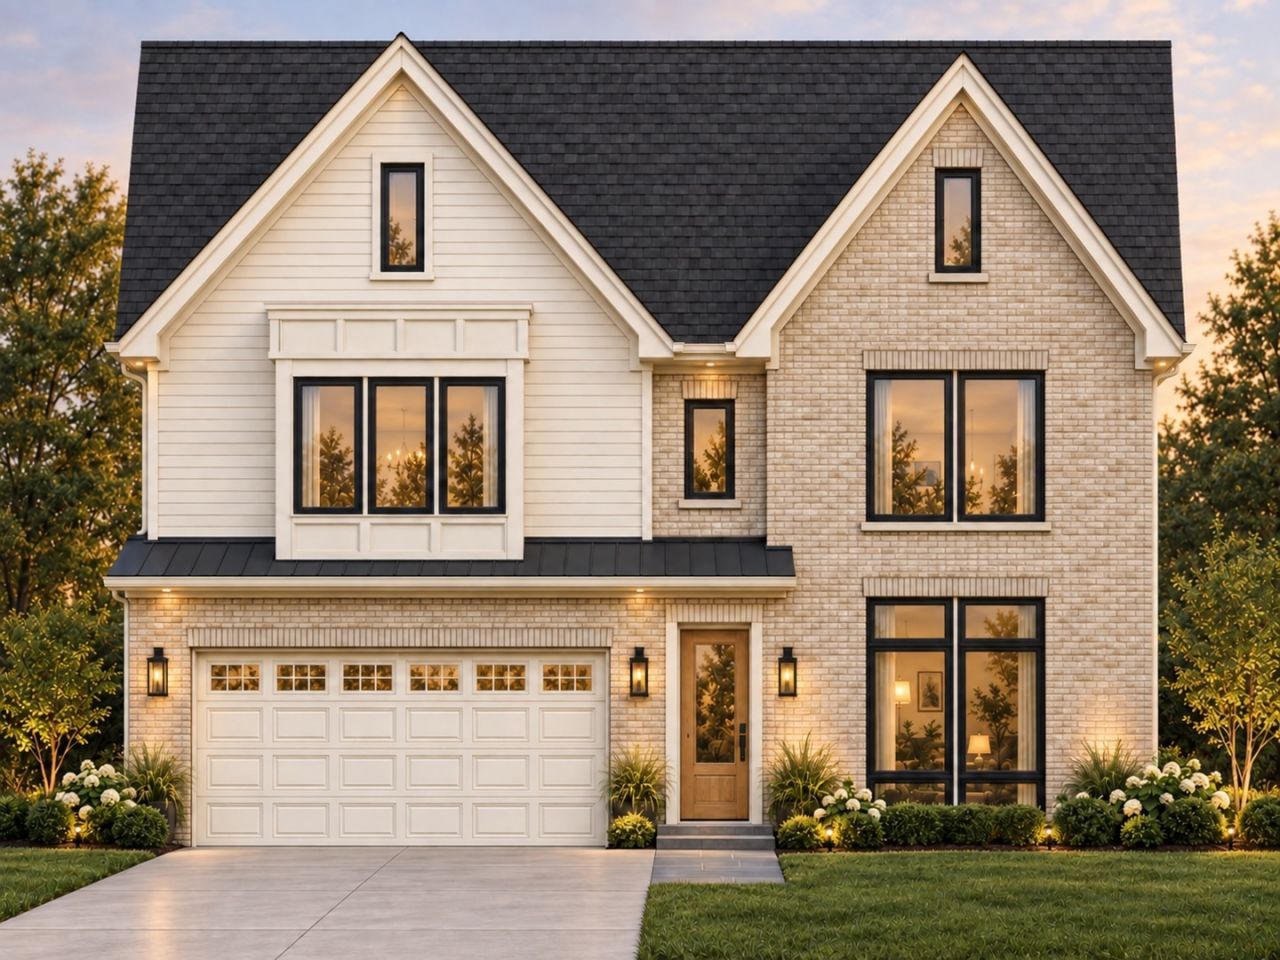
Proposed New Construction in Elmhurst - Fall 2027 Delivery Build your dream home on this spacious 50' x 165' lot with an experienced local Elmhurst builder. This thoughtfully designed home will feature 4 bedrooms, 4 full bathrooms, and a 2-car garage, offering plenty of space for comfortable everyday living and entertaining. The builder will allow buyers to customize and make changes to the floor plan to better fit their lifestyle and needs. Ideally located just minutes from Downtown Elmhurst, with convenient access to major highways, parks, shopping, dining, and award-winning Elmhurst schools. Estimated delivery: Fall 2027. Photos shown are from a previous home completed by the same builder and are intended to showcase the builder's quality, style, and craftsmanship. A great opportunity to secure a brand-new home in Elmhurst with the flexibility to make it your own.
Property Features
Property Type: Residential - Single Family
Basement: Yes
Basement: Unfinished, Full
Cooling: Central Air
Garage: 2
Heating: Natural Gas
Lot Size: 0.19 Acres
Taxes: $5,000
Year Built: 2027
Amenities
Walk-In Closet(s)
Bookcases
Separate Dining Room
Pantry
Quartz Counters
Feature Descriptions
Additional rooms: No additional rooms
Appliances: Humidifier
Association Includes: None
Exterior: Brick, Fiber Cement, Combination
Laundry: In Unit
Lot Dimensions: 50x167
Parcel#: 0603212003
Parking: Concrete, Yes, Attached, Garage
Sewer: Public Sewer
Total Rooms: 8
Township: York
Water: Public
Room Sizes
Bedroom 2: 12X12
Bedroom 3: 12X13
Bedroom 4: 12X12
Dining Room: 13X12
Family Room: 17X18
Kitchen: 17X20
Laundry: 10X6
Living Room: 14X14
Primary Bedroom: 17X20
Local Schools
High School: York Community High School
Middle School: Sandburg Middle School
Elementary School: Hawthorne Elementary School
School District: District 205
Listed By / Shown By
Listed By
Agency Name: Real People Realty
Agency Phone: 815-469-7449
Shown By
Agency Title: Gambino Realtors
Agency Phone: 815-282-2222

Estimate Your Payment
Estimated Payment
$ 7,662.80 per month $6,808.93 Principal & Interest $416.67 Property Tax $437.21 Homeowner's Insurance
215 N Glade Avenue | MLS# 12762154
This single family home located at 215 N Glade Avenue , Elmhurst, IL 60126 is currently listed for sale with an asking price of $1,499,000. This property was built in 2027 and has 4 bedrooms and 4 full and 1 partial baths with 3600 sq. ft. N Glade Avenue is located within the District 205 school district. Search Elmhurst real estate on www.gogambino.com today.