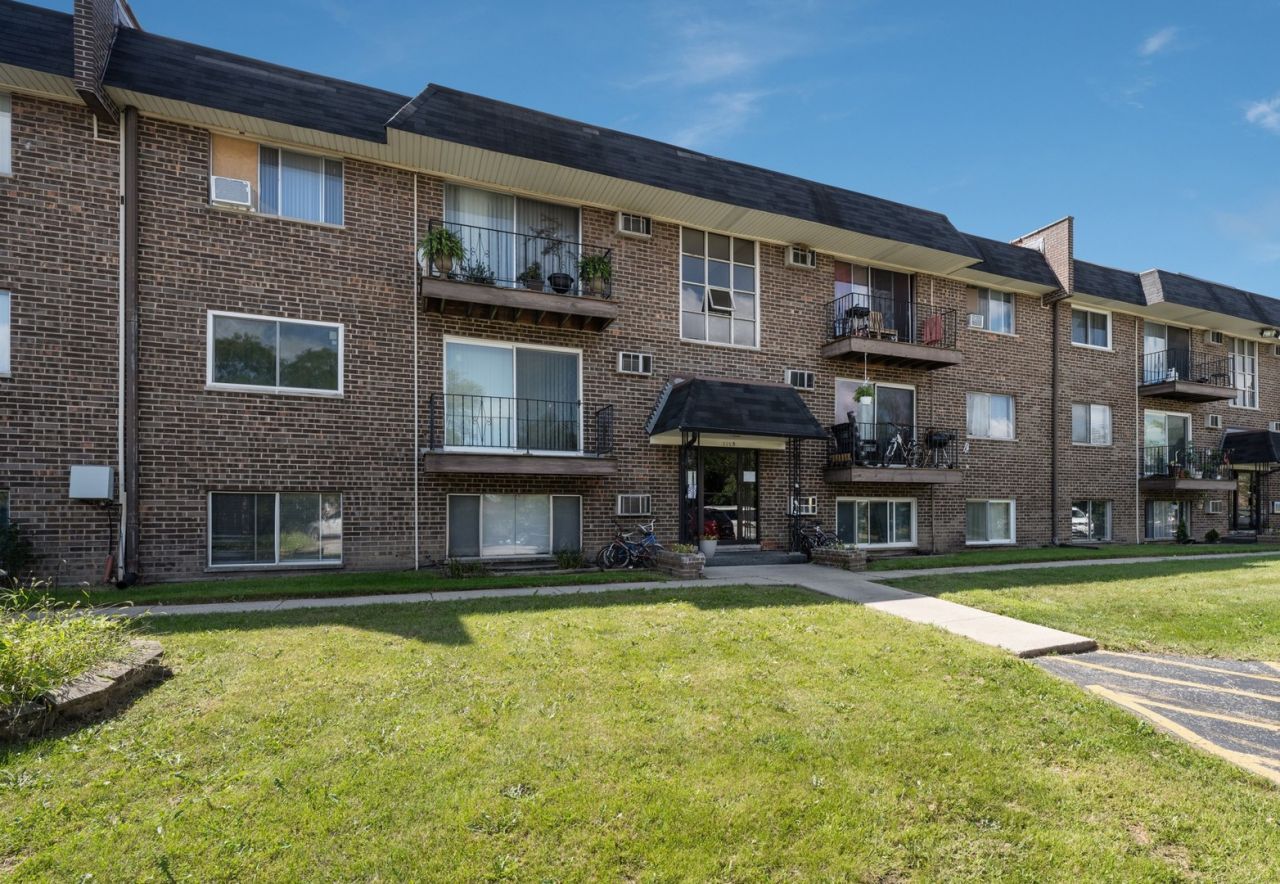

BEDS1
BATHS1 full
SQUARE FEET800
MLS#12745914
STATUSNew
PROPERTY TYPEResidential - Condominium
SCHOOLDistrict 88
Property Description
Welcome to this beautifully updated 1-bedroom, 1-bathroom condo in a desirable Addison location. Offering the perfect blend of comfort, style, and convenience, this move-in-ready home is ideal for first-time buyers or anyone seeking low-maintenance living without compromising quality. The updated kitchen features stainless steel appliances, including a newer dishwasher, microwave, and oven, creating a clean and modern space. The spacious living room is filled with natural light from the sliding glass door and features new vinyl flooring that continues throughout the living areas. The generously sized bedroom includes a custom closet system, providing excellent storage and organization. An assigned parking space is also included. Conveniently located just five minutes from Community Park and Salt Creek Trail, Army Trail Nature Center, Oak Meadows Golf Course, shopping, and major highways. Whether you're purchasing your first home or looking for a turnkey property, this stylish and well-maintained condo is ready to welcome you home
Property Features
Property Type: Residential - Condominium
Basement: None
Cooling: Wall Unit(s)
Heating: Natural Gas
Lot Size: CONDO
Stories: 3.0
Taxes: $2,062
Year Built: 1978
Feature Descriptions
Additional rooms: No additional rooms
Additional Structures: None
Appliances: Range, Microwave, Dishwasher, Refrigerator, Stainless Steel Appliance(s)
Association Includes: Heat, Water, Gas, Exterior Maintenance, Lawn Care, Snow Removal
Dining Room: Kitchen/Dining Combo
Exterior: Brick
HOA Fee: 464/ Monthly
Laundry: Washer Hookup, Common Area
Lot Dimensions: CONDO
Parcel#: 0328317026
Parking: Assigned, Yes, Other
Pet Allowed: Cats OK
Sewer: Public Sewer
Total Rooms: 4
Township: Addison
Water: Lake Michigan, Public
Room Sizes
Dining Room: 12X8
Kitchen: 12X7
Living Room: 15X14
Primary Bedroom: 16X12
Local Schools
High School: Addison Trail High School
Middle School: Indian Trail Junior High School
Elementary School: Lake Park Elementary School
School District: District 88
Listed By / Shown By
Listed By
Agency Name: Legacy Properties, A Sarah Leonard Company, LLC
Agency Phone: 224-999-9100
Shown By
Agency Title: Gambino Realtors
Agency Phone: 815-282-2222

Estimate Your Payment
Estimated Payment
$ 945.27 per month $726.77 Principal & Interest $171.83 Property Tax $46.67 Homeowner's Insurance
215 S Hale Street , Unit 9B | MLS# 12745914
This condo located at 215 S Hale Street , Unit 9B, Addison, IL 60101 is currently listed for sale with an asking price of $160,000. This property was built in 1978 and has 1 bedrooms and 1 full baths with 800 sq. ft. S Hale Street , Unit 9B is located within the District 88 school district. Search Addison real estate on www.gogambino.com today.