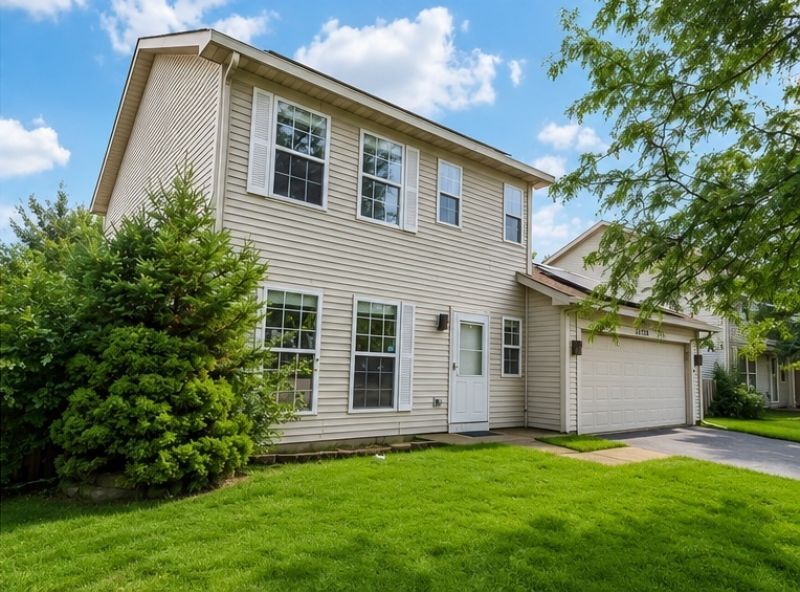

BEDS3
BATHS1 full 1 partial
SQUARE FEET1,452
MLS#12734459
STATUSContingent
PROPERTY TYPEResidential - Single Family
SUBDIVISIONLakewood Falls
SCHOOLDistrict 365U
Property Description
UNEXPECTEDLY BACK ON THE MARKET THROUGH NO FAULT OF THE PROPERTY / NOT DUE TO INSPECTION ISSUES! Welcome to this desirable property in the Lakewood Falls Subdivision close to schools, shopping, and major routes for commuting! This home features three bedrooms, a full spacious bathroom upstairs, and a half bathroom on the main level. The main level offers multiple living spaces filled with natural light throughout! This home includes a bright living room and a spacious family room with vaulted ceilings and a fire place. The kitchen offers granite counter tops, stainless steel appliances, and opens to a dining area overlooking the backyard. Stepping outside to the patio, you get lake views with a fully fenced and spacious backyard. Schedule your showing today!
Property Features
Property Type: Residential - Single Family
Basement: None
Cooling: Central Air
Fireplaces: 1
Garage: 2
Heating: Natural Gas, Forced Air
Home Style: Traditional
Lot Size: 0.14 Acres
Roof Type: Asphalt
Taxes: $7,975
Year Built: 1998
Amenities
Cathedral Ceiling(s)
Feature Descriptions
Additional rooms: No additional rooms
Appliances: Range, Dishwasher, Refrigerator, Washer, Dryer, Stainless Steel Appliance(s), Water Purifier Owned
Association Includes: Clubhouse
Bath Features: Whirlpool, Double Sink
Exterior: Vinyl Siding
Fireplace: Wood Burning
Fireplace Location(s): Family Room
HOA Fee: 78/ Monthly
Lot Dimensions: 55X110
Other Equipment: CO Detectors
Parcel#: 1104063060110000
Parking: Asphalt, Garage Door Opener, Yes, Garage Owned, Attached, Garage
Sewer: Public Sewer
Total Rooms: 7
Township: Lockport
Water: Public
Room Sizes
Bedroom 2: 10X10
Bedroom 3: 10X10
Dining Room: 10X11
Family Room: 18X15
Kitchen: 10X11
Laundry: 7X6
Living Room: 12X20
Primary Bedroom: 12X12
Local Schools
School District: District 365U
Listed By / Shown By
Listed By
Agency Name: eXp Realty - Geneva
Agency Phone: 630-262-3720
Shown By
Agency Title: Gambino Realtors
Agency Phone: 815-282-2222

Estimate Your Payment
Estimated Payment
$ 2,235.63 per month $1,476.25 Principal & Interest $664.58 Property Tax $94.79 Homeowner's Insurance
21503 W Georgetown Drive | MLS# 12734459
This single family home located at 21503 W Georgetown Drive, Plainfield, IL 60544 is currently listed for sale with an asking price of $325,000. This property was built in 1998 and has 3 bedrooms and 1 full and 1 partial baths with 1452 sq. ft. W Georgetown Drive is located in the Lakewood Falls subdivision within the District 365U school district. Search Lakewood Falls real estate on www.gogambino.com today.