
BEDS3
BATHS1
SQUARE FEET1,330
MLS#22632489
STATUSNEW
PROPERTY TYPEResidential - Single Family
SUBDIVISIONNormal Park - Low
SCHOOLLincoln Public Schools
Property Description
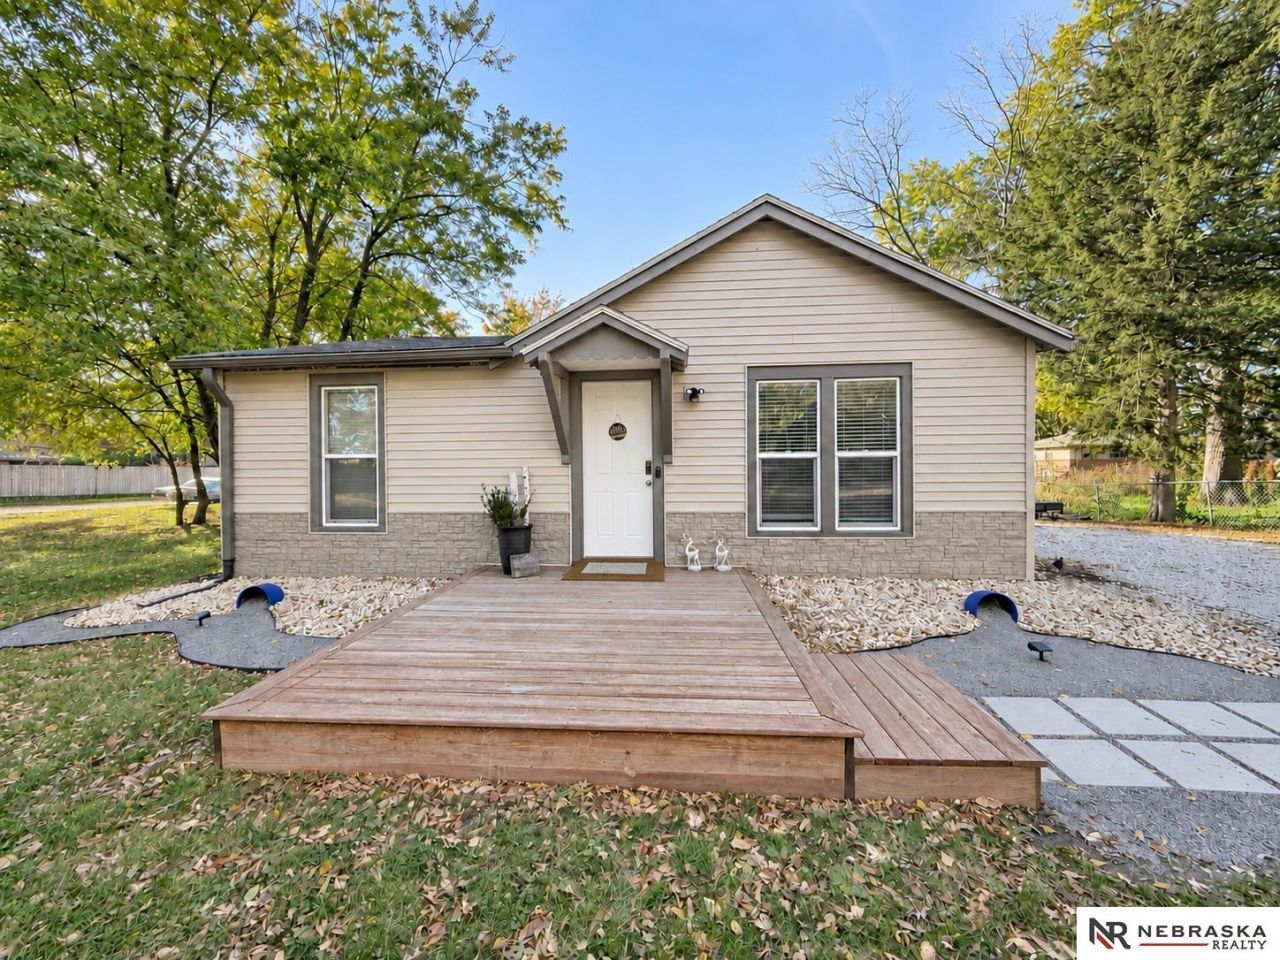
Space to gather, room to play, and parking that's hard to find! Welcome to 2151 S 50th St, where an open-concept layout and numerous upgrades create an inviting place to call home. Featuring 3 bedrooms, 1 bathroom, and 1,330 square feet, plus an additional 210 square feet of basement living space for a playroom, TV room, or cozy retreat, this home offers flexibility for everyday living. Situated on two lots with a corner-lot setting, the property offers generous outdoor space and a driveway accommodating approximately 8 vehicles. Enjoy the connection of open living areas, the appeal of thoughtful updates, and a great location to make your own. Come explore the space, picture your next chapter, and schedule your private showing today!
Property Features
Property Type: Residential - Single Family
Basement: Yes
Basement: Egress, Full, Partially Finished
Cooling: Central Air
Fenced: Yes
Fuel Type: Gas
Heating: Natural Gas, Forced Air
Home Style: Ranch
Lot Size: 0.31 Acres
Property Type: Single Family Residence
Roof Type: Composition
Stories: 1.0
Taxes: $2,600
Year Built: 1942
Feature Descriptions
Appliances: Range, Refrigerator, Freezer, Washer, Dishwasher, Dryer, Disposal, Microwave
Baths Full: 1
Directions: South St East, turn right on 50th St, house on the right
Exterior: Vinyl Siding
Exterior: Porch, Patio
Fencing: Chain Link
Financing Terms: VA Loan, FHA, Conventional, Cash
Flooring: Carpet, Ceramic Tile, Luxury Vinyl, Plank
Foundation: Block
Interior: Sump Pump, Ceiling Fan(s)
Lot Dimensions: 100 x 128
Model Home (Not For Sale): No
Original List Price: $245000
Sewer: Public Sewer
SQFT Above Grade Finished: 930
SQFT Basement Total: 930
SQFT Below Grade Finished: 400
SQFT Main Floor: 930
SQFT Total: 1330
Utilities: Electricity Available, Natural Gas Available, Water Available, Sewer Available
Water: Public
Room Sizes
Bedroom 2: 8 X 11 Level - Main Floor
Bedroom 3: 15 X 16 Level - Basement
Kitchen: 21 X 17 Level - Main Floor
Living Room: 12 X 17 Level - Main Floor
Primary Bedroom: 14 X 11 Level - Main Floor
Rec Room: 14 X 21 Level - Basement
Laundry Room: 16 X 18 Level - Basement
Local Schools
High School: Lincoln Southeast
Middle School: Lefler
Elementary School: Holmes
School District: Lincoln Public Schools
Listed By / Shown By
Listed By
Agency Name: Nebraska Realty
Shown By
Agency Title: Gambino Realtors
Agency Phone: 815-282-2222

Estimate Your Payment
Estimated Payment
$ 1,400.99 per month $1,112.87 Principal & Interest $216.67 Property Tax $71.46 Homeowner's Insurance
2151 S 50th Street | MLS# 22632489
This single family home located at 2151 S 50th Street, Lincoln, NE 68506 is currently listed for sale with an asking price of $245,000. This property was built in 1942 and has 3 bedrooms with 1330 sq. ft. S 50th Street is located in the Normal Park - Low subdivision within the Lincoln Public Schools school district. Search Normal Park - Low real estate on www.gogambino.com today.