
BEDS2
BATHS2 full
SQUARE FEET1,108
MLS#12754600
STATUSNew
PROPERTY TYPEResidential -
SCHOOLDistrict 205
Property Description
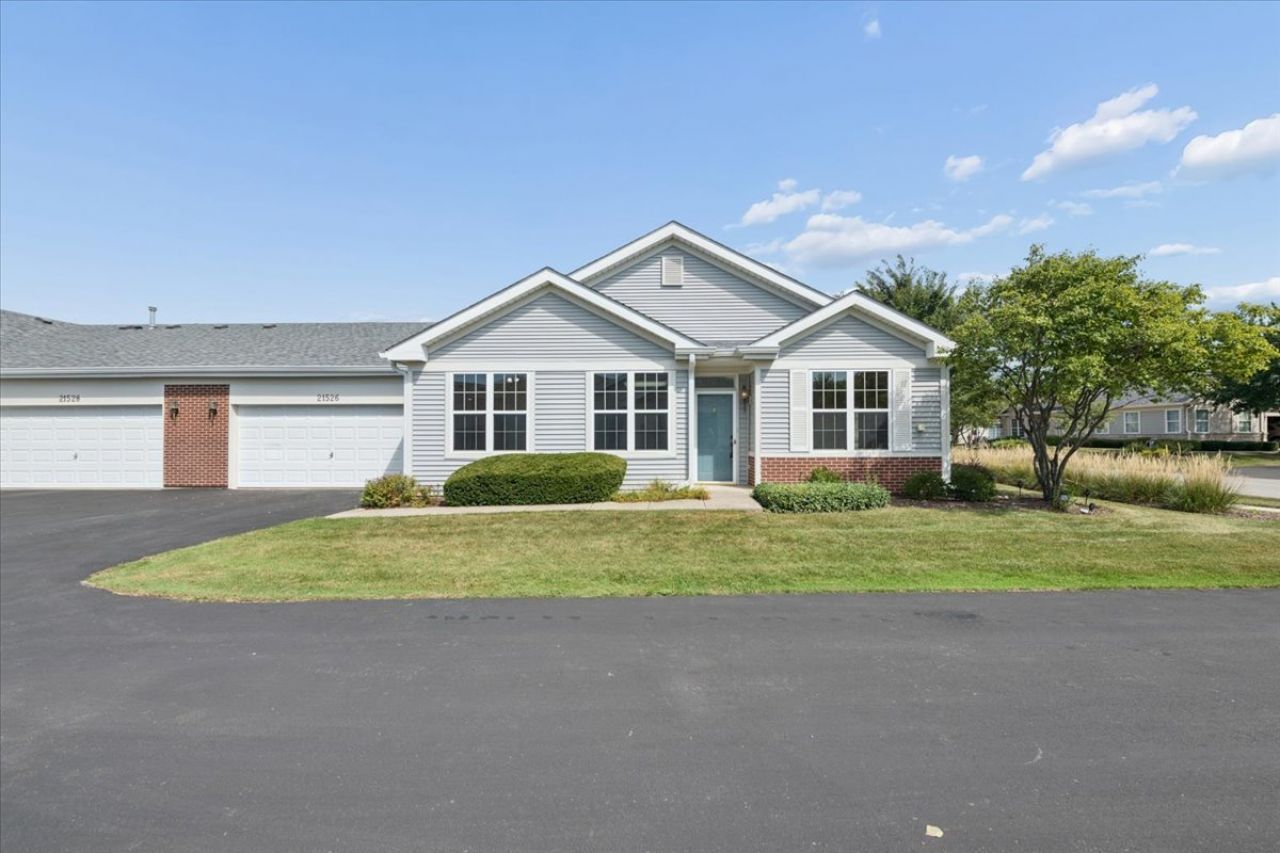
Welcome home to this beautiful ranch townhome that offers plenty of natural light with a desirable open floor plan! Brand new carpet, luxury vinyl flooring, Fridge, & freshly updated throughout! Kitchen has a functional layout & includes stainless steel appliances, wrap around breakfast/buffet bar! The master bedroom features his/hers closets, a large private bathroom with walk-in shower, and two linen closets! There is a 2nd bedroom & a full bathroom with tub! Two car attached garage with additional storage in garage attic. Located in Carillon Lakes, a gated aged 55+ community which offers a life of leisure for active adults. Whether you are looking for activities, socializing, or peace and tranquility - you will find it here. For those interested in activities, amenities include 3 pools (one indoor, one adult, and one children's), 3 hole golf course, clubhouse, exercise room, therapeutic Jacuzzi spas, fishing in 3 lakes, walking paths and fitness trail, tennis, etc. For those looking for social activities, there are numerous groups and organized activities. For those seeking for peace, tranquility, and a carefree lifestyle, this may be the place for you. Nothing to do but move in & enjoy!
Property Features
Property Type: Residential -
Basement: None
Cooling: Central Air
Garage: 2
Heating: Natural Gas, Forced Air
Lot Size: 0.06 Acres
Roof Type: Asphalt
Stories: 1.0
Taxes: $5,161
Year Built: 2001
Amenities
1st Floor Bedroom
Feature Descriptions
Additional rooms: No additional rooms
Appliances: Range, Microwave, Dishwasher, Refrigerator, Washer, Dryer, Stainless Steel Appliance(s), Water Softener Owned
Association Amenities: Exercise Room, Golf Course, Indoor Pool, Pool, Ceiling Fan, Clubhouse
Association Includes: Insurance, Clubhouse, Exercise Facilities, Pool, Exterior Maintenance, Lawn Care, Scavenger, Snow Removal, Lake Rights
Dining Room: Kitchen/Dining Combo
Exterior: Vinyl Siding
HOA Fee: 473/ Monthly
Laundry: Main Level, In Unit
Lot Dimensions: 45X61
Other Equipment: Water-Softener Owned, Ceiling Fan(s)
Parcel#: 1104191040240000
Parking: Asphalt, Garage Door Opener, Yes, Attached, Garage
Pet Allowed: Cats OK, Dogs OK, Number Limit
Sewer: Public Sewer
Total Rooms: 5
Township: Lockport
Water: Public
Room Sizes
Bedroom 2: 9X10
Dining Room: 12X11
Kitchen: 11X11
Laundry: 5X10
Living Room: 13X27
Primary Bedroom: 14X14
Local Schools
School District: District 205
Listed By / Shown By
Listed By
Agency Name: iHome Real Estate
Agency Phone: 630-779-3963
Shown By
Agency Title: Gambino Realtors
Agency Phone: 815-282-2222

Estimate Your Payment
Estimated Payment
$ 1,686.43 per month $1,180.55 Principal & Interest $430.08 Property Tax $75.80 Homeowner's Insurance
21526 Wolf Lake Way | MLS# 12754600
This home located at 21526 Wolf Lake Way , Crest Hill, IL 60403 is currently listed for sale with an asking price of $259,900. This property was built in 2001 and has 2 bedrooms and 2 full baths with 1108 sq. ft. Wolf Lake Way is located within the District 205 school district. Search Crest Hill real estate on www.gogambino.com today.