
BEDS4
BATHS3 full 1 partial
SQUARE FEET1,560
MLS#12788069
STATUSNew
PROPERTY TYPEResidential - Single Family
SCHOOLDistrict 205
Property Description
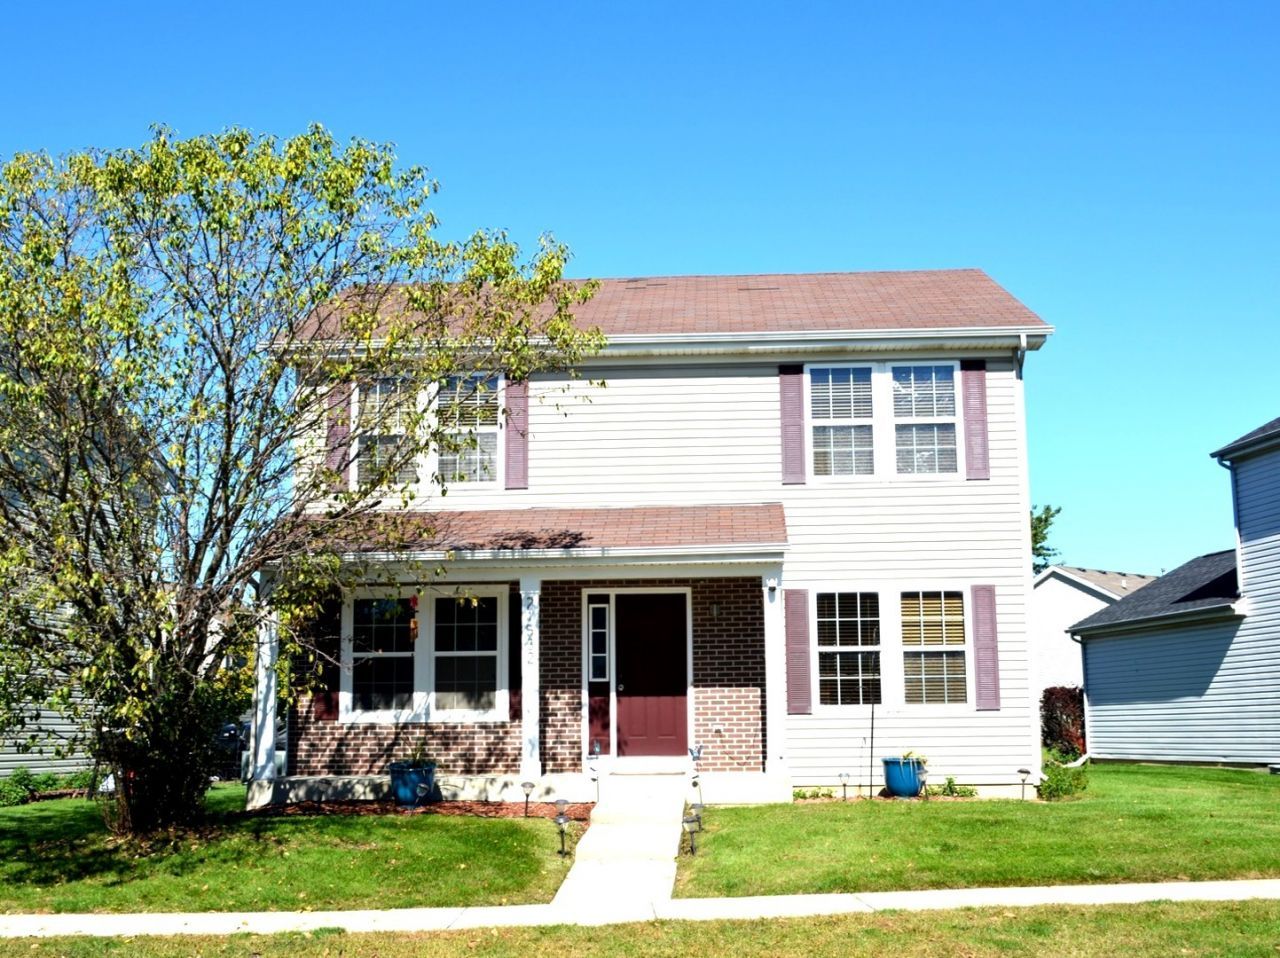
Welcome home to this 4-bedroom, 3.5-bath residence offering plenty of space to live and entertain! The main level features beautiful hardwood floors, recessed lighting, and a gas fireplace. The open-concept layout seamlessly connects the living room and dining area, complete with quartz countertops, a stylish backsplash, and stainless steel appliances. Step outside through the living room doors to a custom brick paver patio featuring a pergola and grill-perfect for hosting summer barbecues, entertaining friends, or simply enjoying the outdoors. The primary suite boasts a spacious walk-in closet and an updated ensuite bath with double sinks and a walk-in slate shower. The fully finished basement adds even more versatile living space, including a fourth bedroom and full bath, ideal for overnight guests or a home office. Convenient second-floor laundry with new washer and dryer. Attached two-car garage. Enjoy the added benefit of association-maintained lawn care and a neighborhood park just waiting to be enjoyed. Situated in a desirable location with a great school district, this home offers the perfect blend of comfort and convenience. All that's left to do is move in and enjoy!
Property Features
Property Type: Residential - Single Family
Basement: Yes
Basement: Finished, Full
Cooling: Central Air
Fireplaces: 1
Garage: 2
Heating: Gas
Home Style: Colonial
Lot Size: 63X94X39X95
Taxes: $6,812
Year Built: 2005
Feature Descriptions
Additional rooms: Recreation Room
Appliances: Microwave, Range, Dishwasher, Refrigerator
Association Includes: Lawn Care
Exterior: Vinyl Siding
Fireplace Location(s): Living Room
HOA Fee: 120/ Monthly
Lot Dimensions: 63X94X39X95
Other Equipment: Ceiling Fan(s)
Parcel#: 1104193070140000
Parking: Yes, Attached, Garage
Sewer: Public Sewer
Total Rooms: 8
Township: Lockport
Water: Public
Room Sizes
Recreation Room: 14X24
Bedroom 2: 11X12
Bedroom 3: 11X11
Bedroom 4: 13X12
Dining Room: COMBO
Kitchen: 12X25
Living Room: 13X25
Primary Bedroom: 14X14
Local Schools
High School: Lockport Township High School
Elementary School: Richland Elementary School
School District: District 205
Listed By / Shown By
Listed By
Agency Name: Realty Advisors Elite
Agency Phone: 847-423-6644
Shown By
Agency Title: Gambino Realtors
Agency Phone: 815-282-2222

Estimate Your Payment
Estimated Payment
$ 2,307.90 per month $1,635.23 Principal & Interest $567.67 Property Tax $105.00 Homeowner's Insurance
21532 Cormorant Street | MLS# 12788069
This single family home located at 21532 Cormorant Street, Crest Hill, IL 60403 is currently listed for sale with an asking price of $360,000. This property was built in 2005 and has 4 bedrooms and 3 full and 1 partial baths with 1560 sq. ft. Cormorant Street is located within the District 205 school district. Search Crest Hill real estate on www.gogambino.com today.