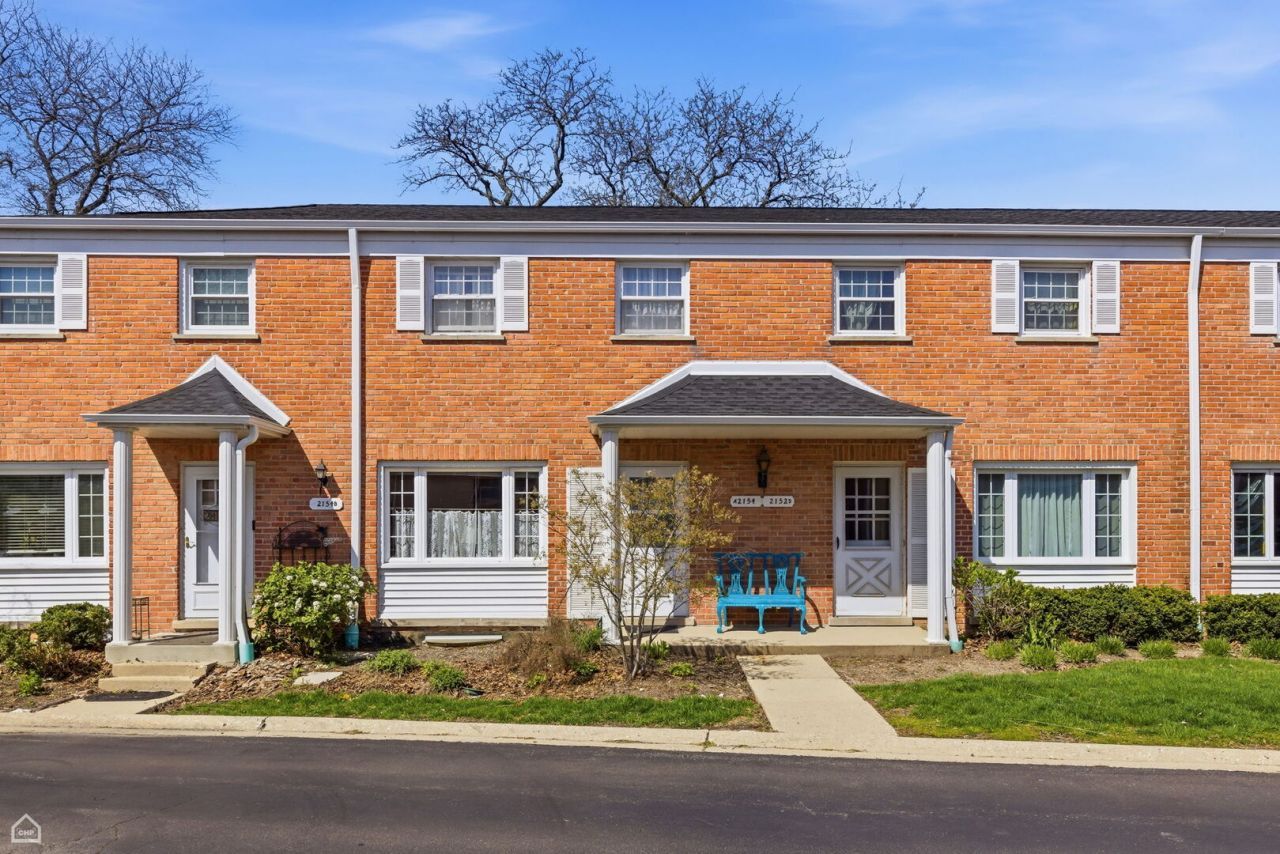

BEDS2
BATHS1 full 1 partial
MLS#12655008
STATUSNew
PROPERTY TYPEResidential - Condominium
SCHOOLDistrict 225
Property Description
Spacious 2-bedroom, 1.1-bath townhouse in desirable Glenview Gardens offering an excellent opportunity to renovate, customize, and build equity. Features a spacious living and dining area, private patio, two bedrooms and an unfinished basement with endless potential for additional living space, recreation, or storage. Low HOA includes water, landscaping, snow removal, and waste removal. New roofs and gutters installed throughout the community in 2026. Assigned parking directly in front of the unit plus guest parking. Prime location near downtown Glenview, The Glen, Metra, parks, shopping, dining, top-rated schools, walking trails and O'Hare. A fantastic opportunity for investors, renovators, or buyers looking to personalize a home in an excellent neighborhood. Being sold as-is.
Property Features
Property Type: Residential - Condominium
Basement: Yes
Basement: Unfinished, Full
Cooling: Central Air
Heating: Electric
Lot Size: CONDO
Roof Type: Asphalt
Stories: 2.0
Taxes: $4,705
Year Built: 1971
Feature Descriptions
Additional rooms: No additional rooms
Association Includes: Water, Parking, Exterior Maintenance, Lawn Care, Scavenger, Snow Removal
Dining Room: None
Exterior: Brick
HOA Fee: 337/ Monthly
Laundry: Main Level, In Unit
Lot Dimensions: CONDO
Parcel#: 04274000601087
Parking: Assigned, Yes, Owned
Pet Allowed: Cats OK, Dogs OK
Sewer: Public Sewer
Total Rooms: 6
Township: Northfield
Water: Lake Michigan
Room Sizes
Bedroom 2: 10X14
Dining Room: 9X11
Family Room: 14X11
Kitchen: 10X11
Laundry: 18X14
Living Room: 18X15
Primary Bedroom: 15X11
Local Schools
High School: Glenbrook South High School
Middle School: Springman Middle School
Elementary School: Lyon Elementary School
School District: District 225
Listed By / Shown By
Listed By
Agency Name: North Clybourn Group, Inc.
Agency Phone: 773-252-0600
Shown By
Agency Title: Gambino Realtors
Agency Phone: 815-282-2222

Estimate Your Payment
Estimated Payment
$ 1,841.79 per month $1,362.24 Principal & Interest $392.08 Property Tax $87.47 Homeowner's Insurance
2154 Rugen Road , Unit A | MLS# 12655008
This condo located at 2154 Rugen Road , Unit A, Glenview, IL 60026 is currently listed for sale with an asking price of $299,900. This property was built in 1971 and has 2 bedrooms and 1 full and 1 partial baths. Rugen Road , Unit A is located within the District 225 school district. Search Glenview real estate on www.gogambino.com today.